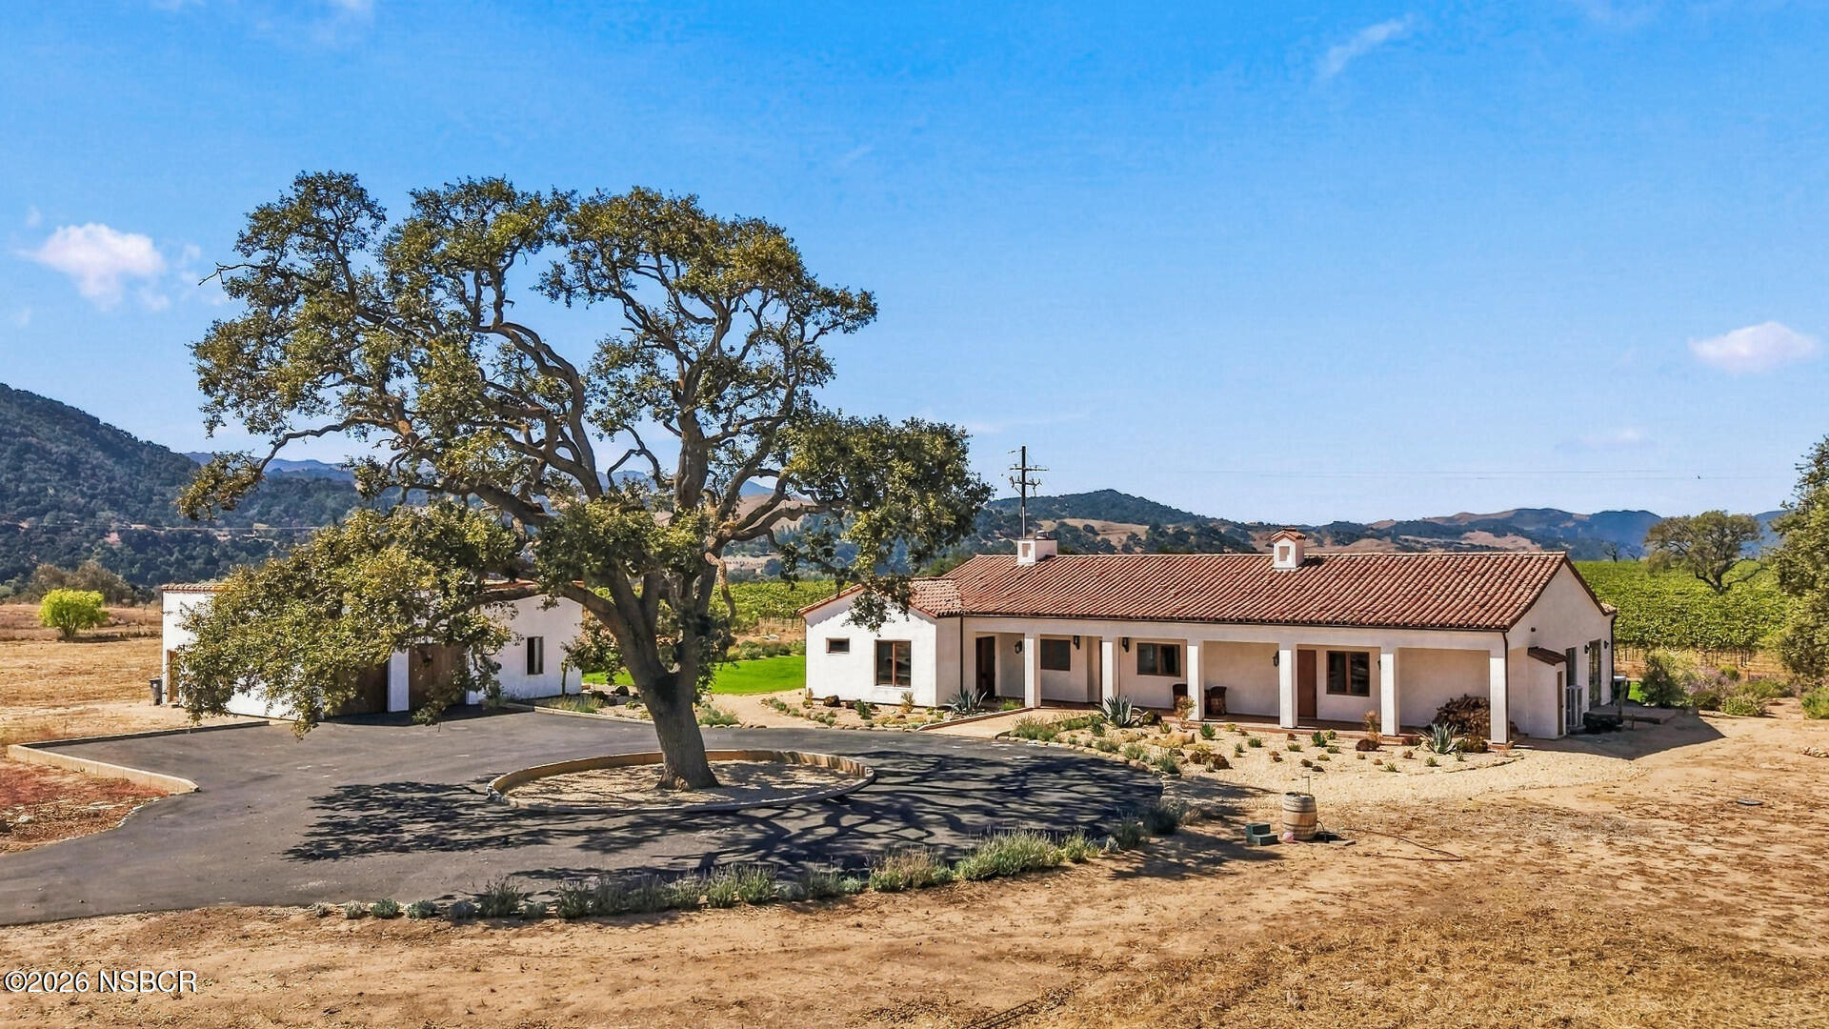
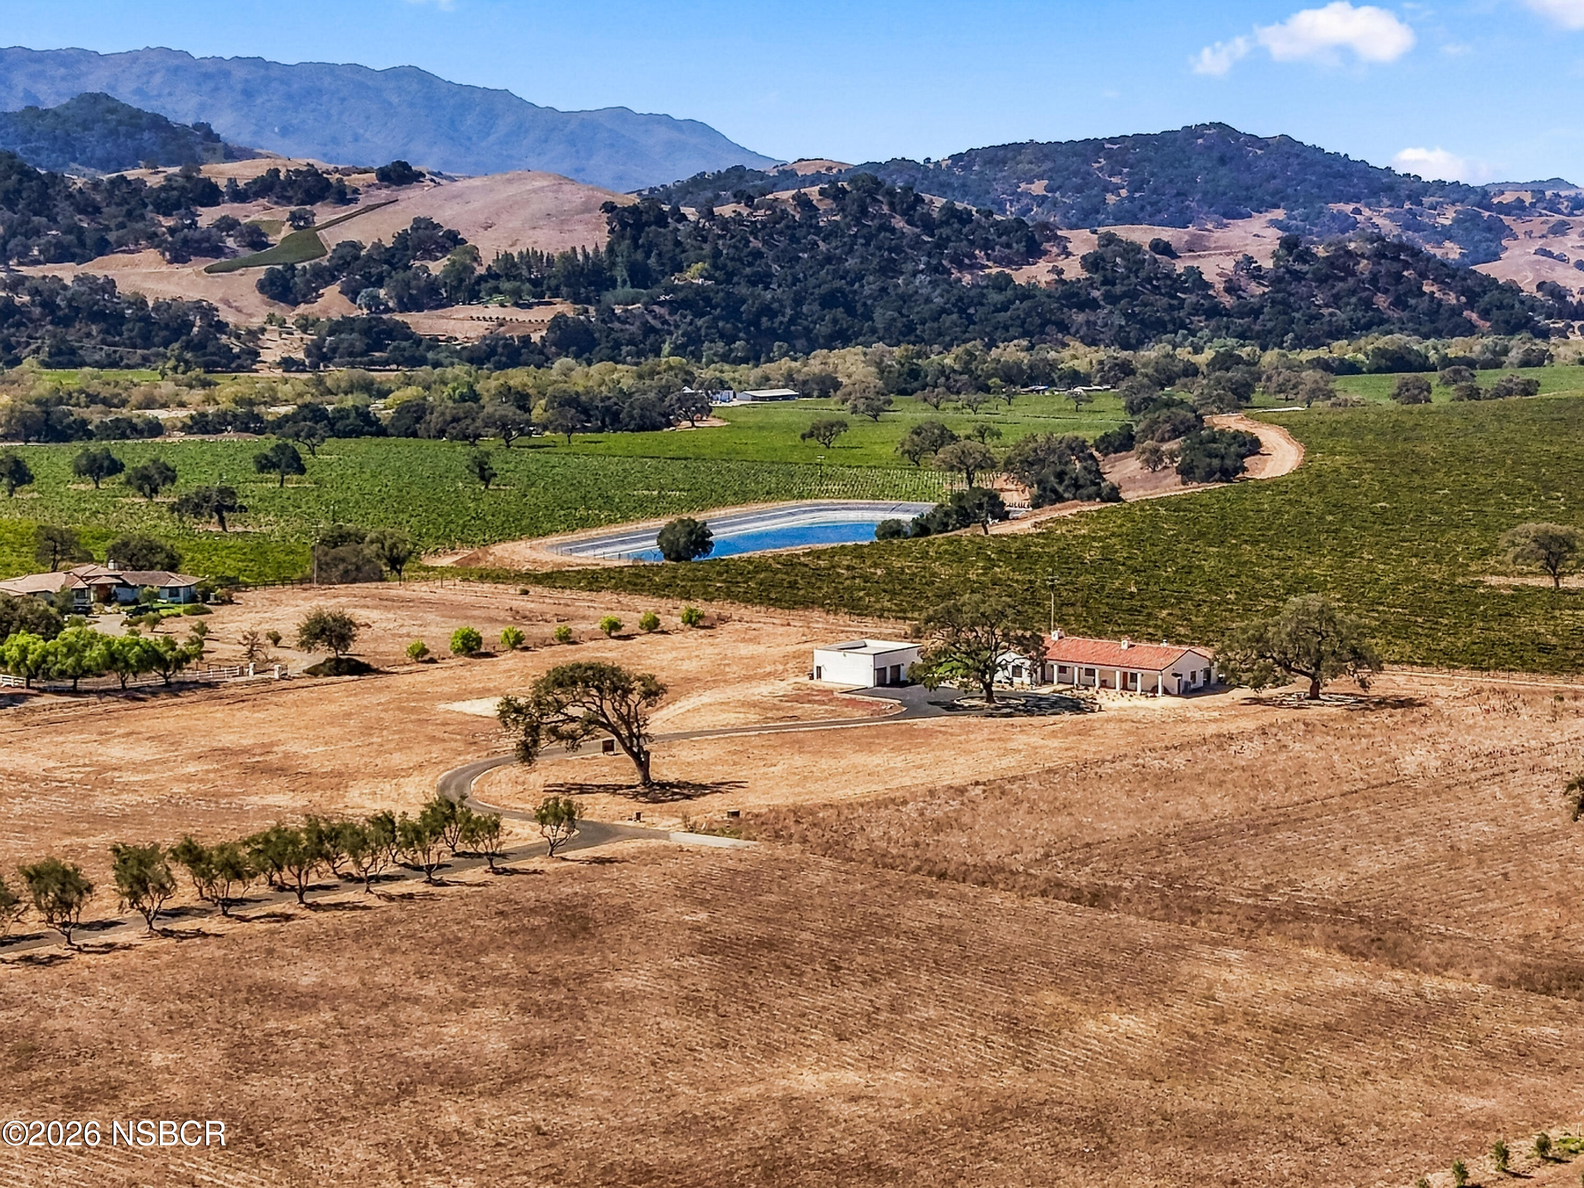
White stucco home with a red tile roof beneath a large oak, with vineyards and hills beyond.
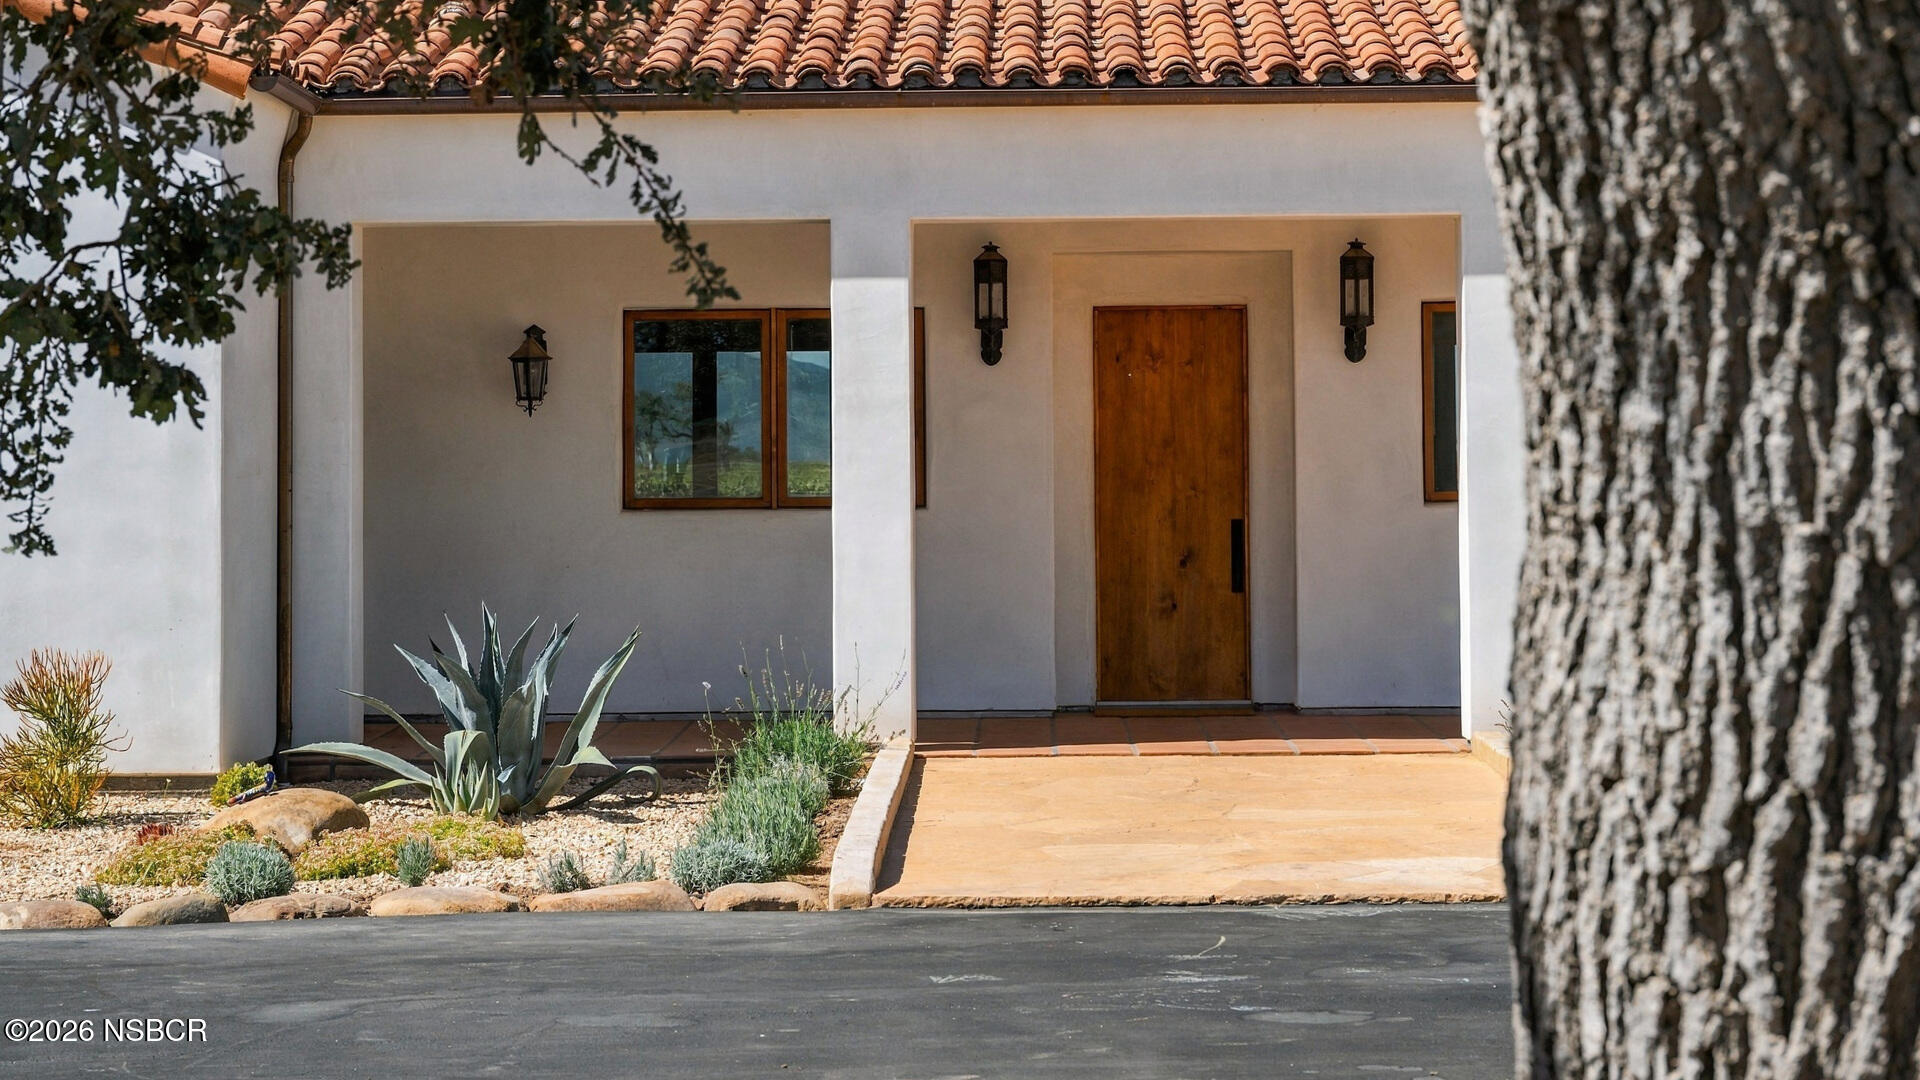
White stucco home entrance with terracotta tile roof, wooden door, and drought-tolerant landscaping.
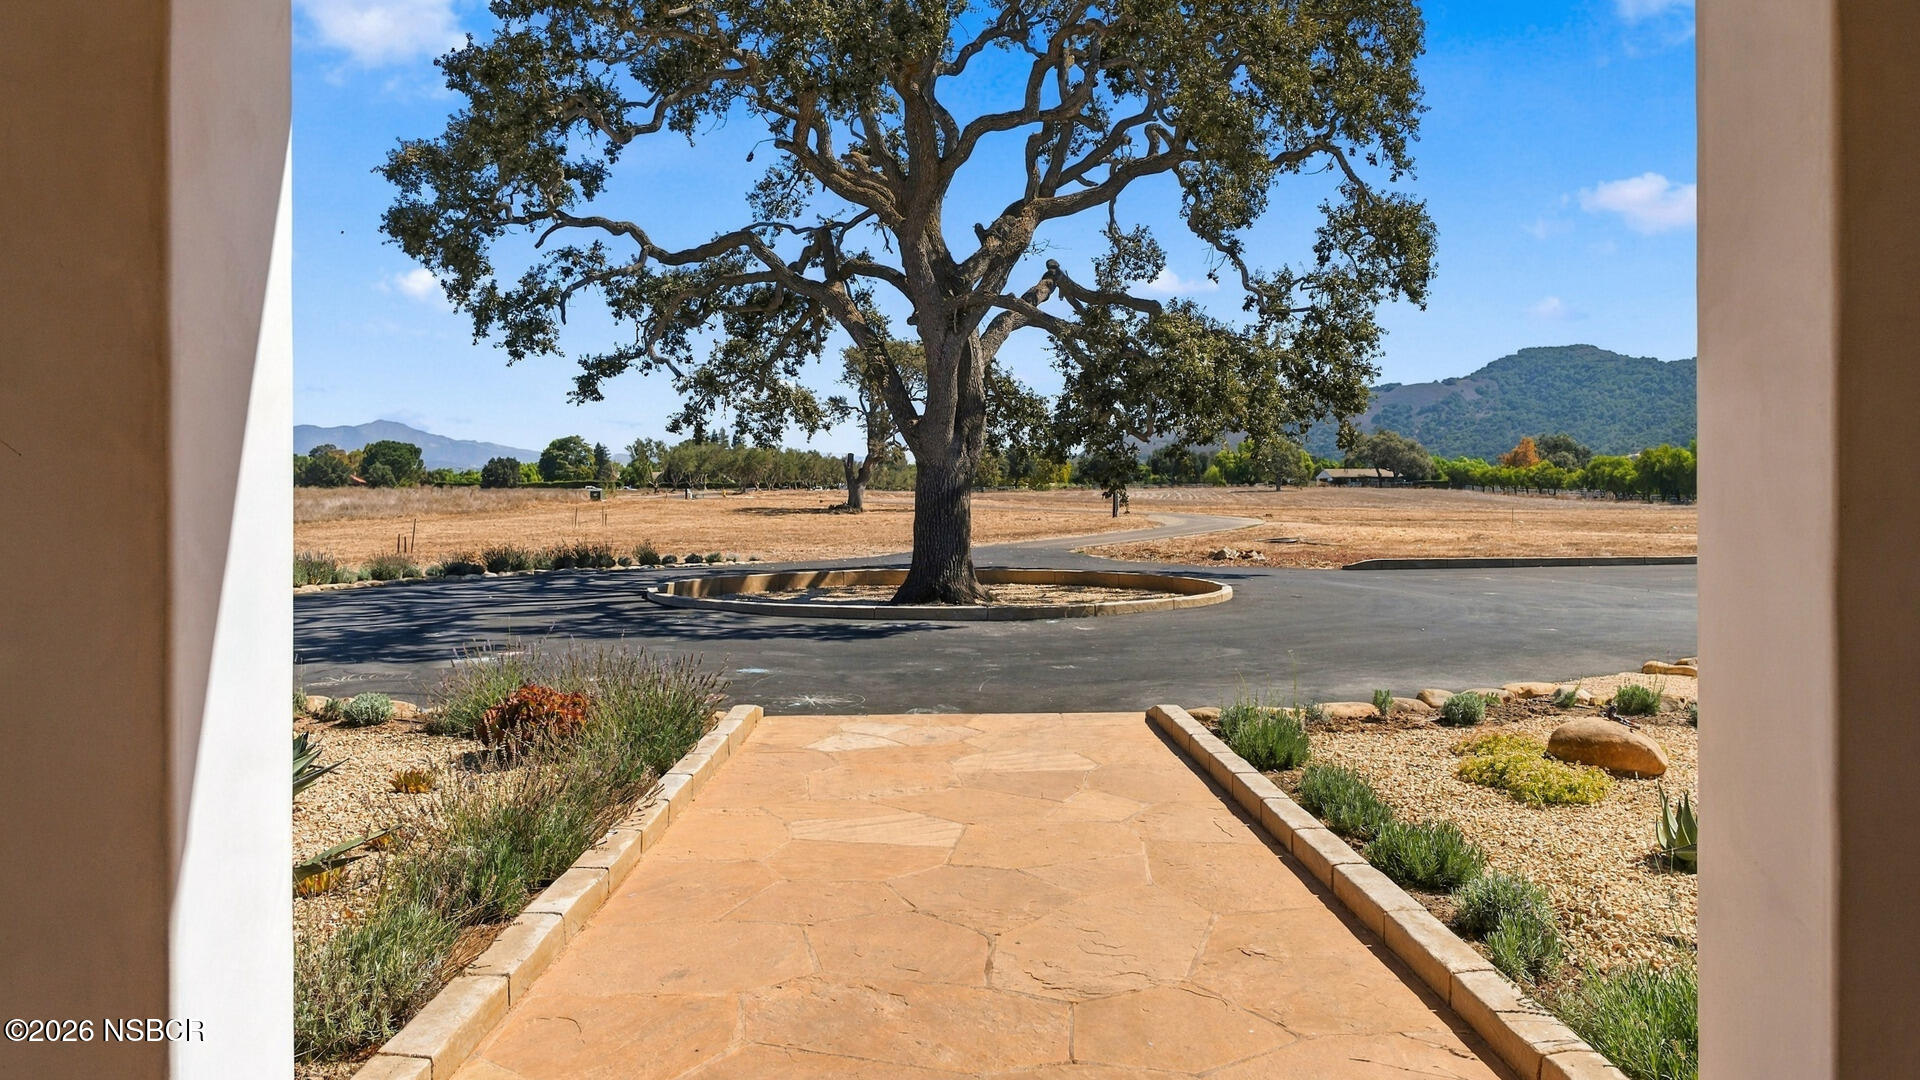
Stone walkway leading to a paved drive beneath a large oak, with open fields and hills beyond.
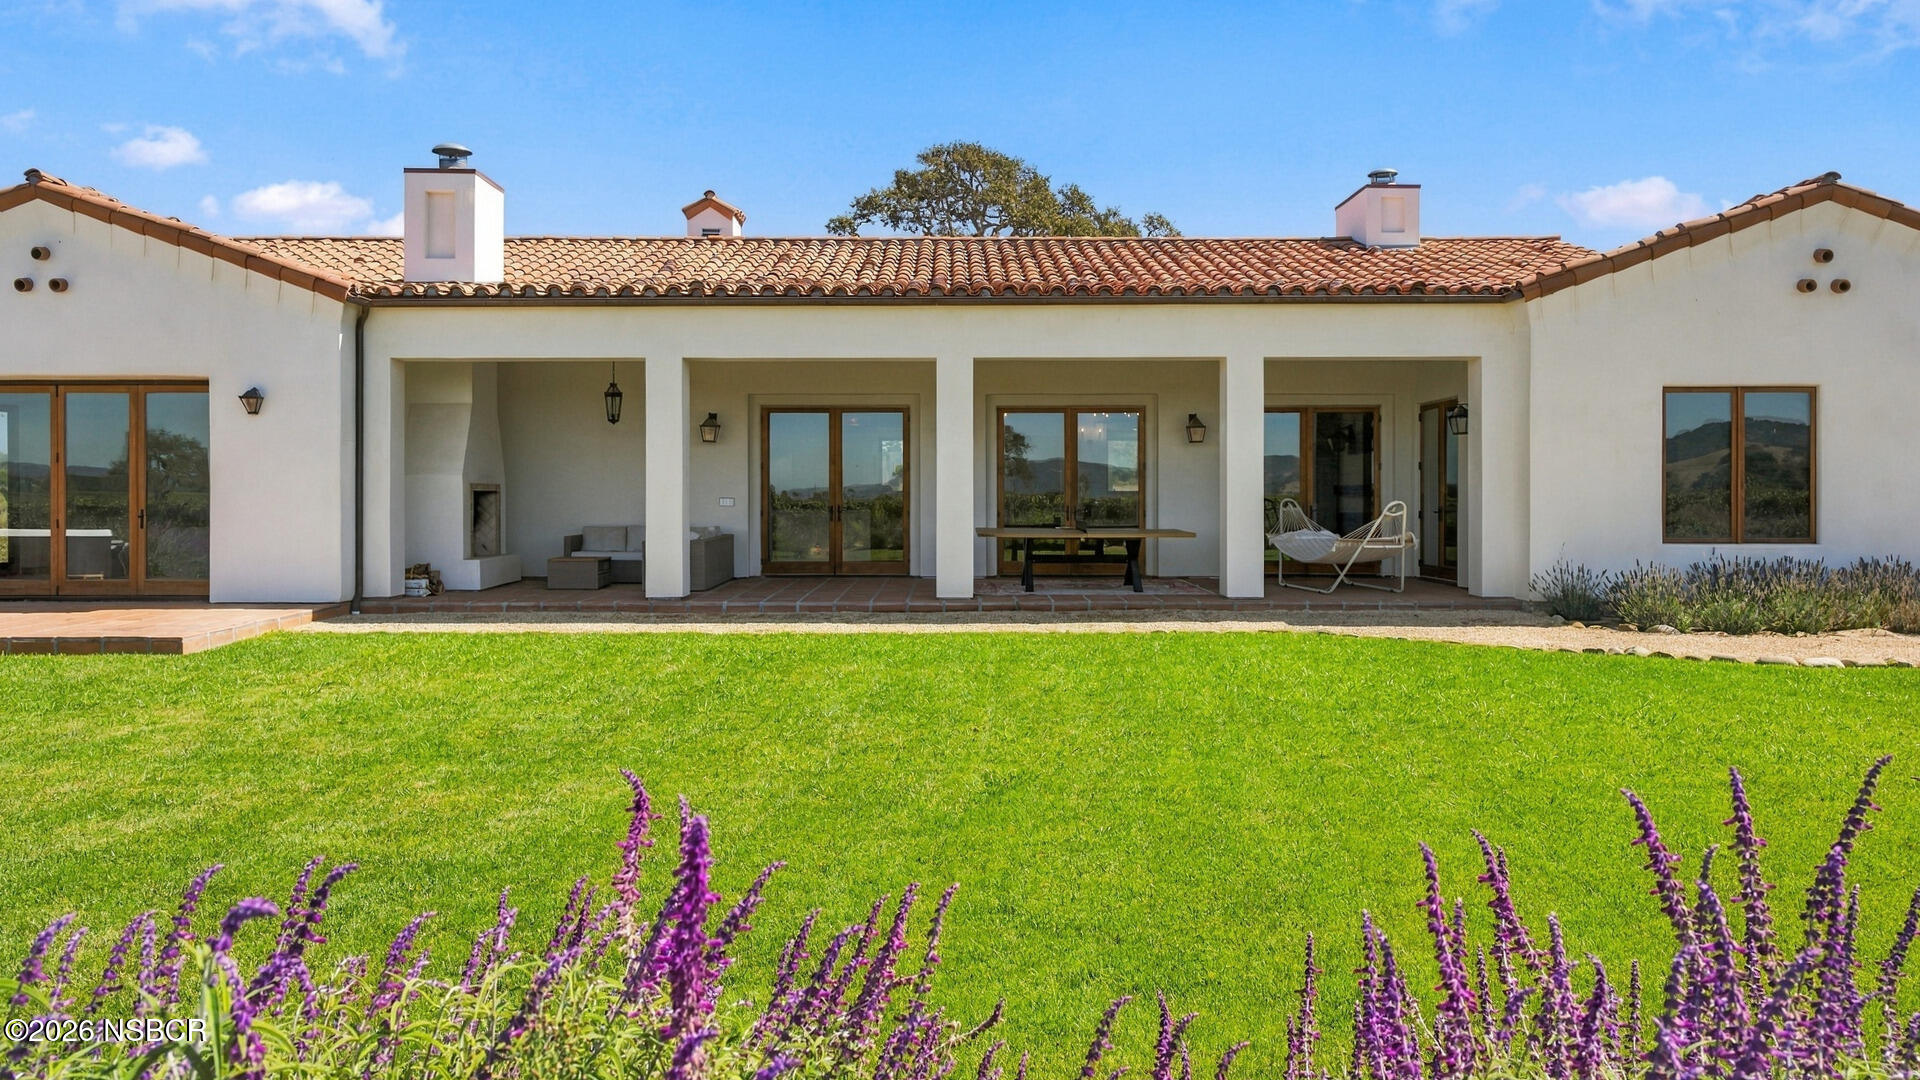
Stucco home with a covered patio, terracotta roof, green lawn, and purple flowers.
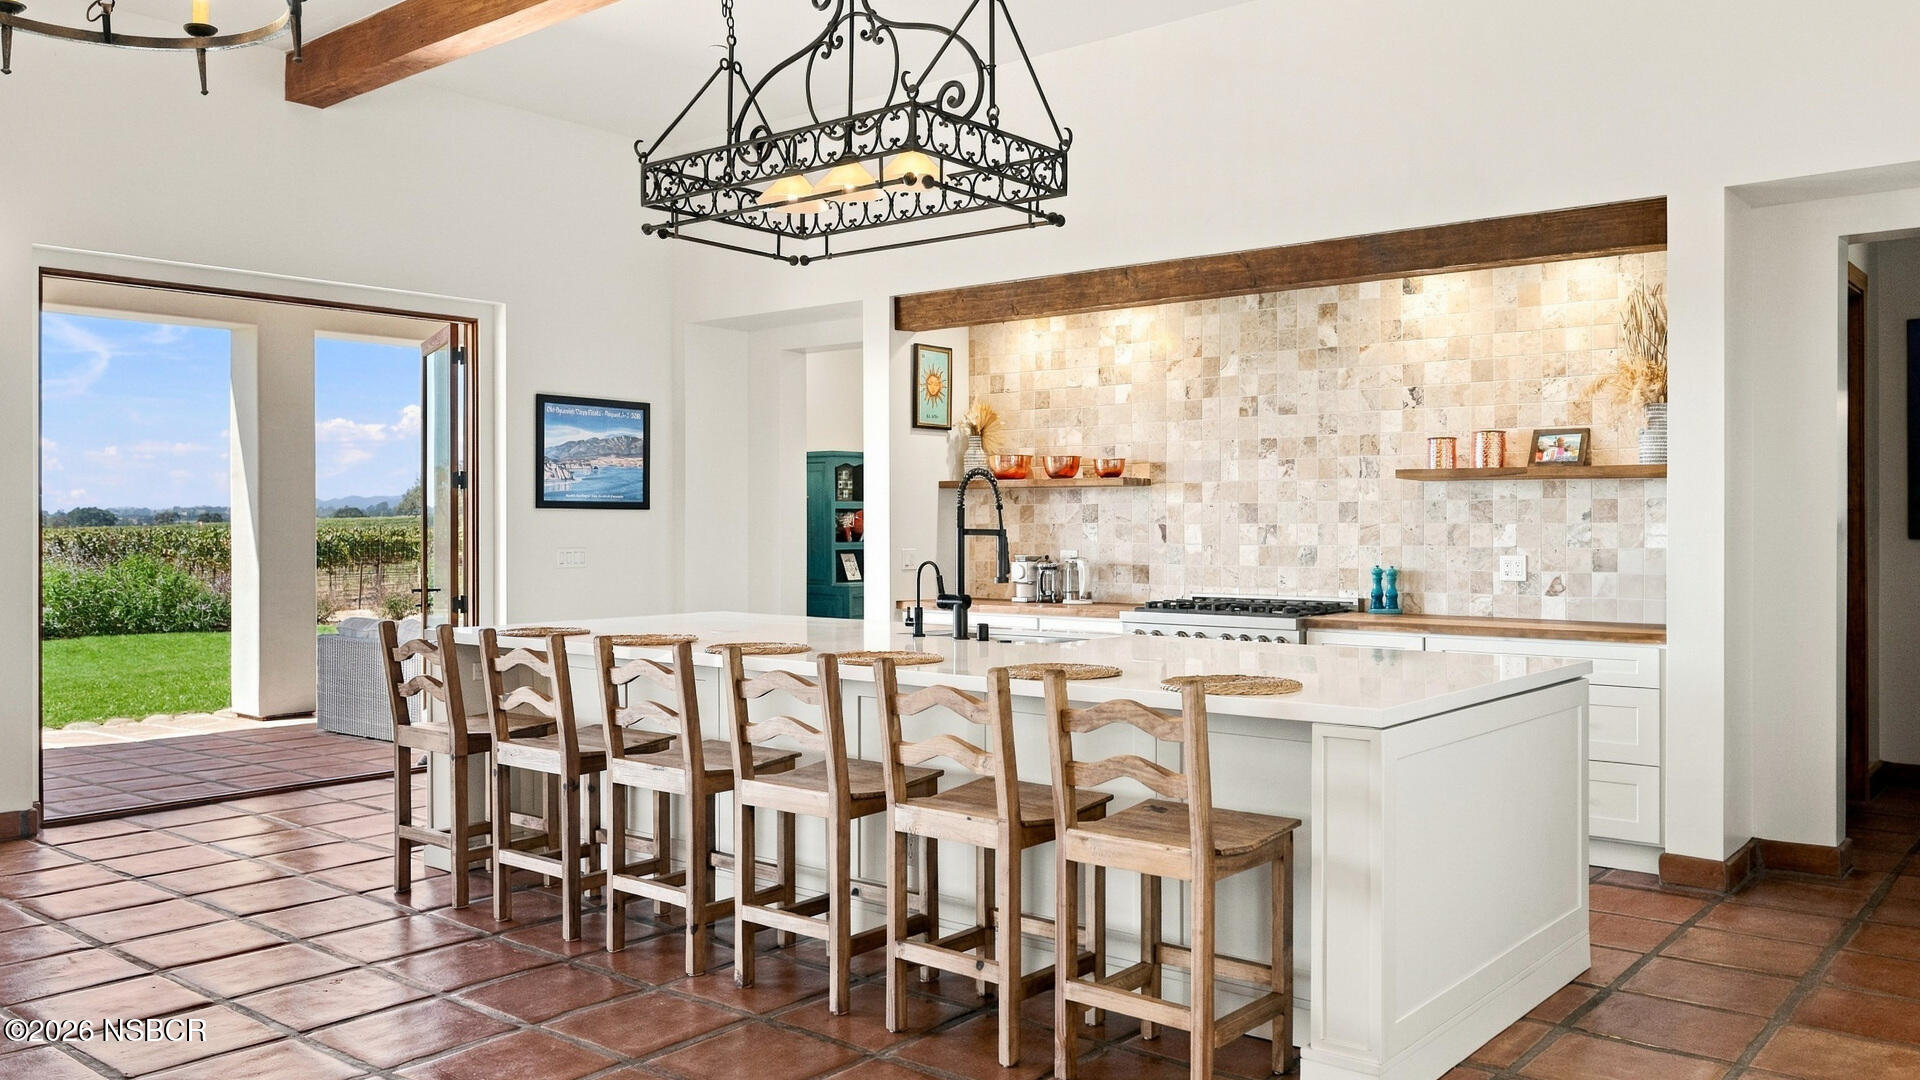
Kitchen with a large white island, wooden bar stools, and open doors overlooking a vineyard.
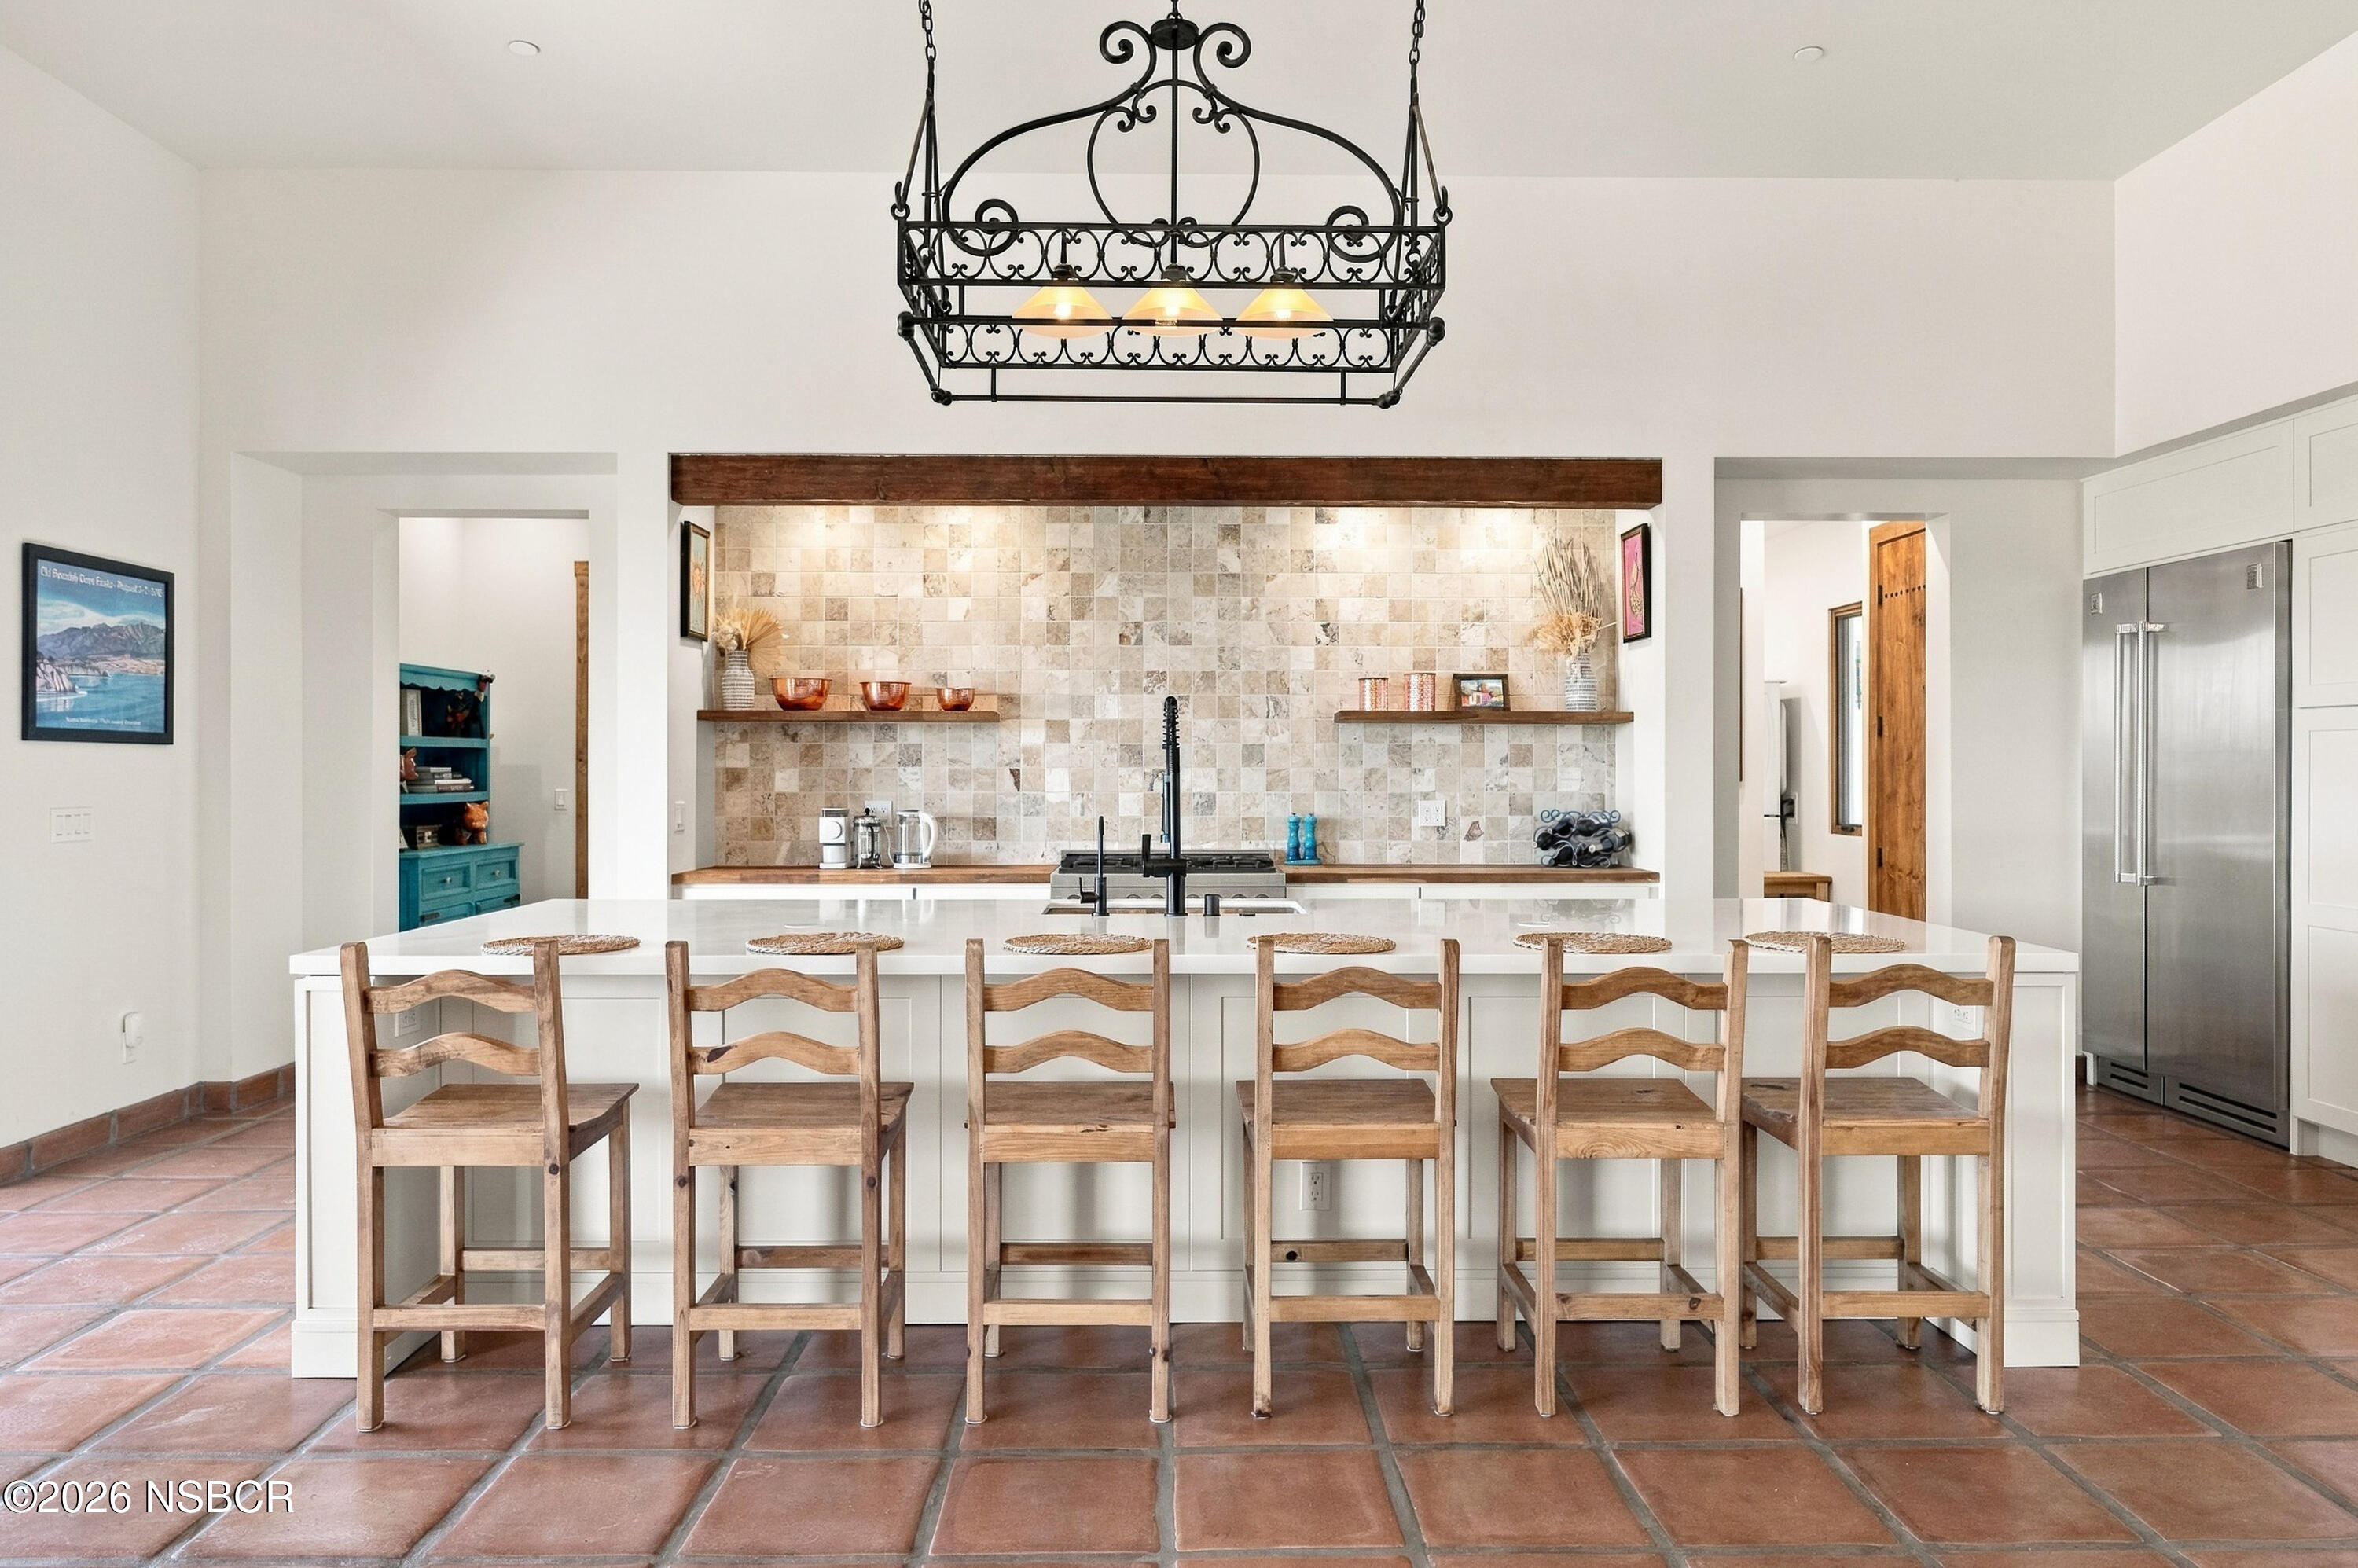
Kitchen with a white island, six wooden chairs, terracotta tile floors, and an ornate iron chandelier.
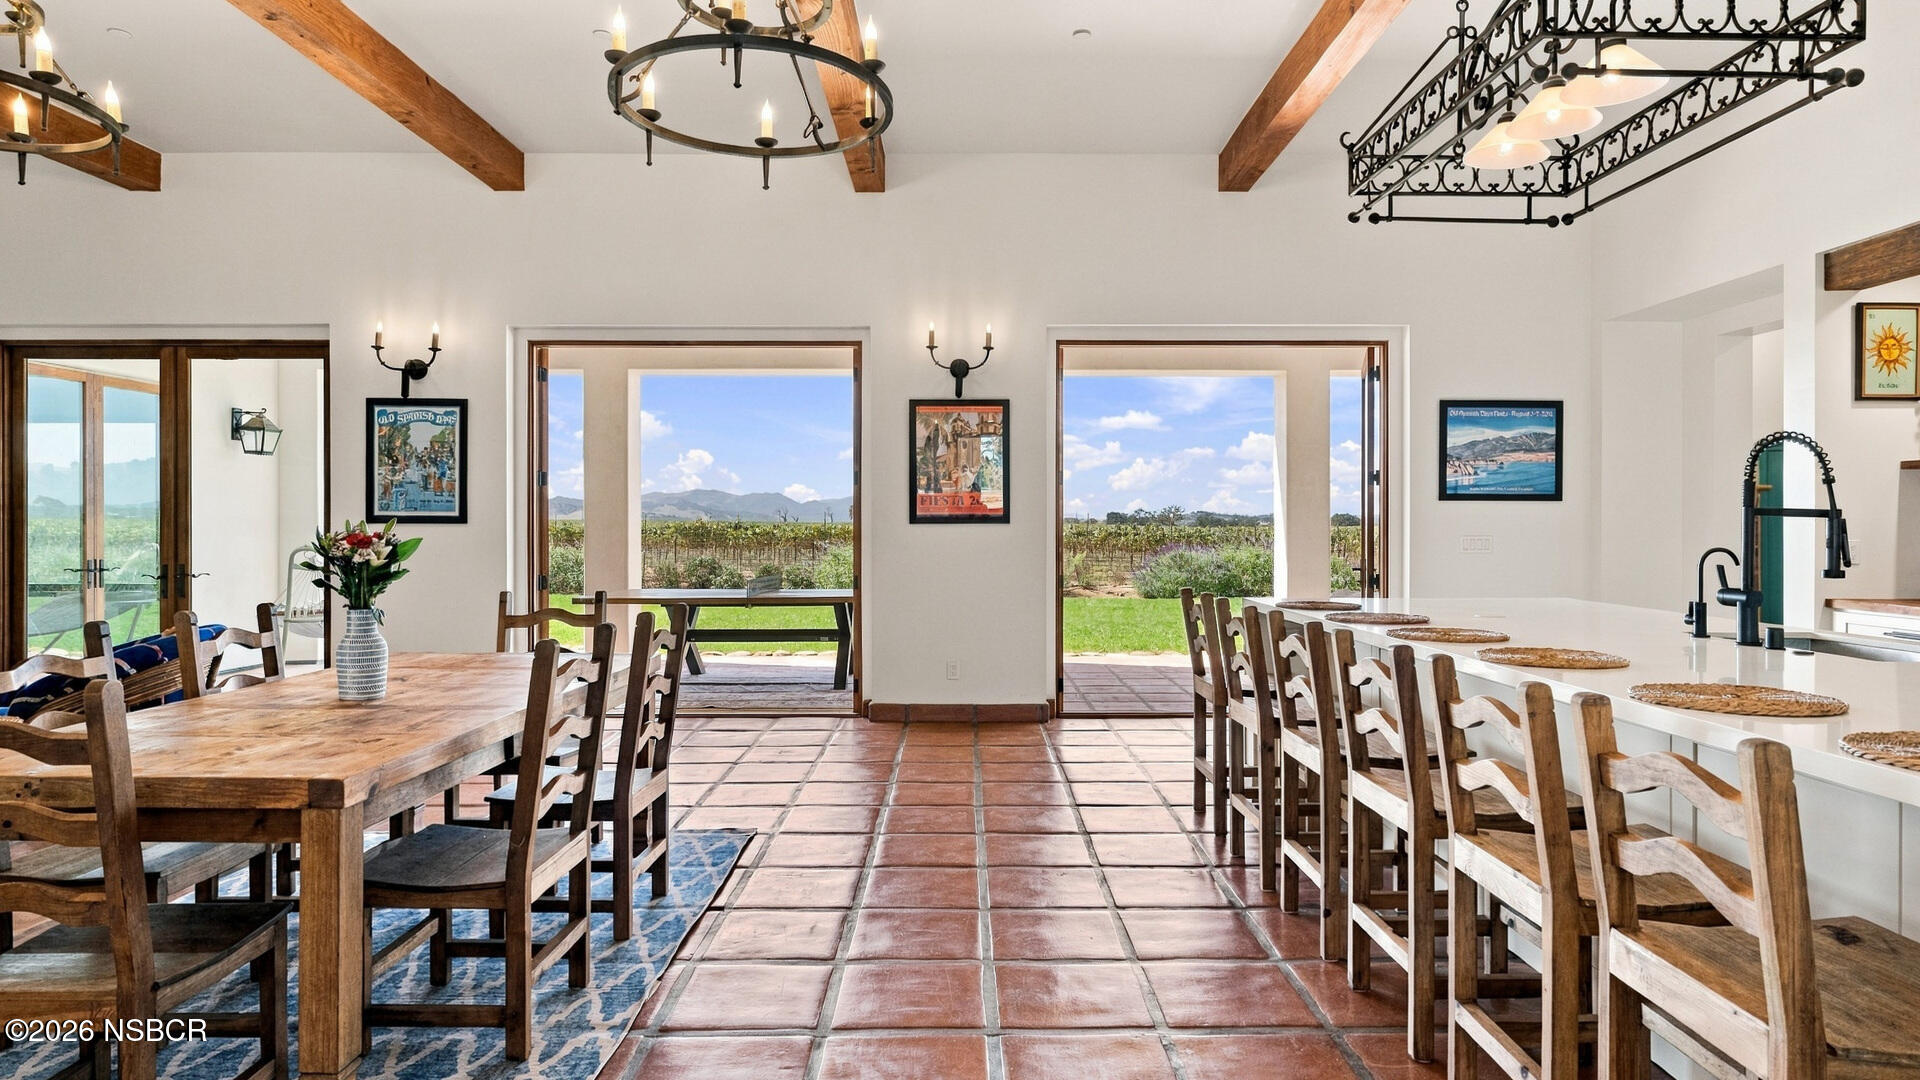
Kitchen and dining area with terracotta tile, a long island, and vineyard views.
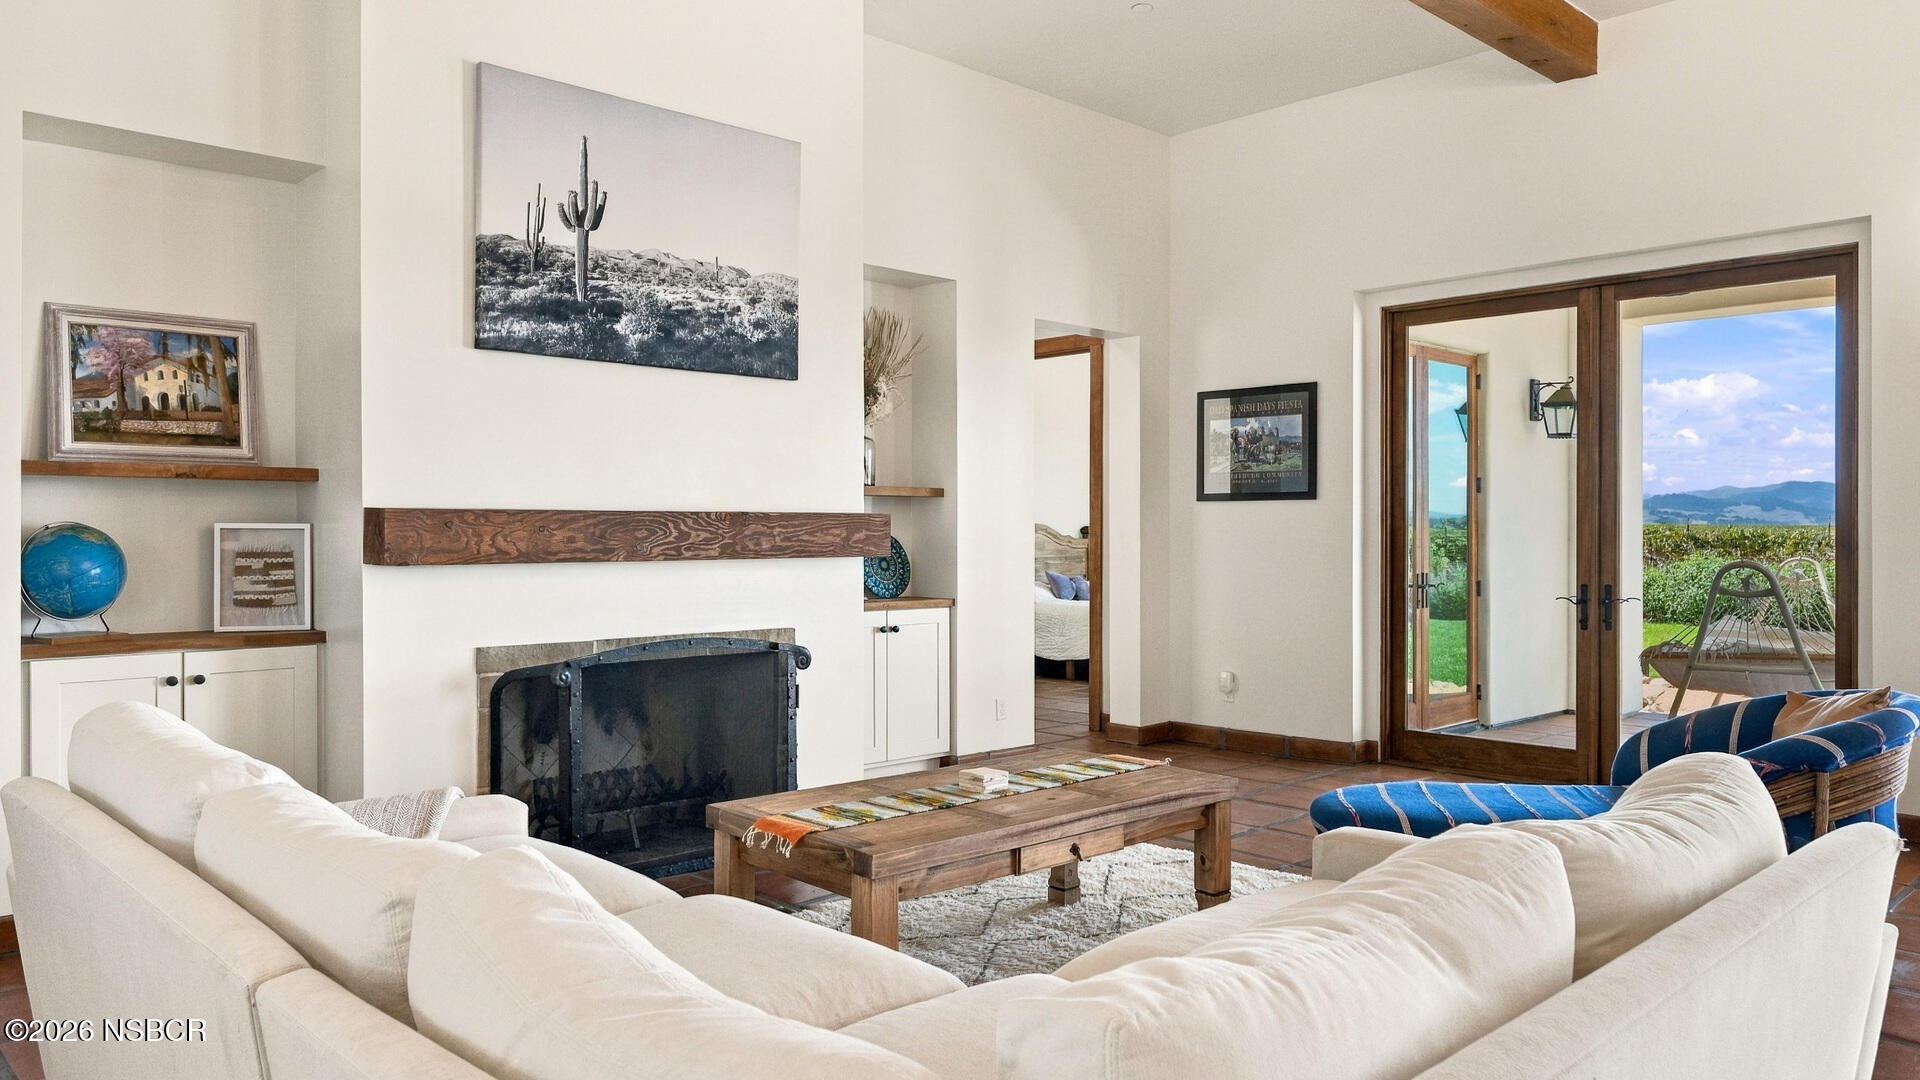
Living room with a large fireplace, white sofas, and French doors overlooking a vineyard and mountains.
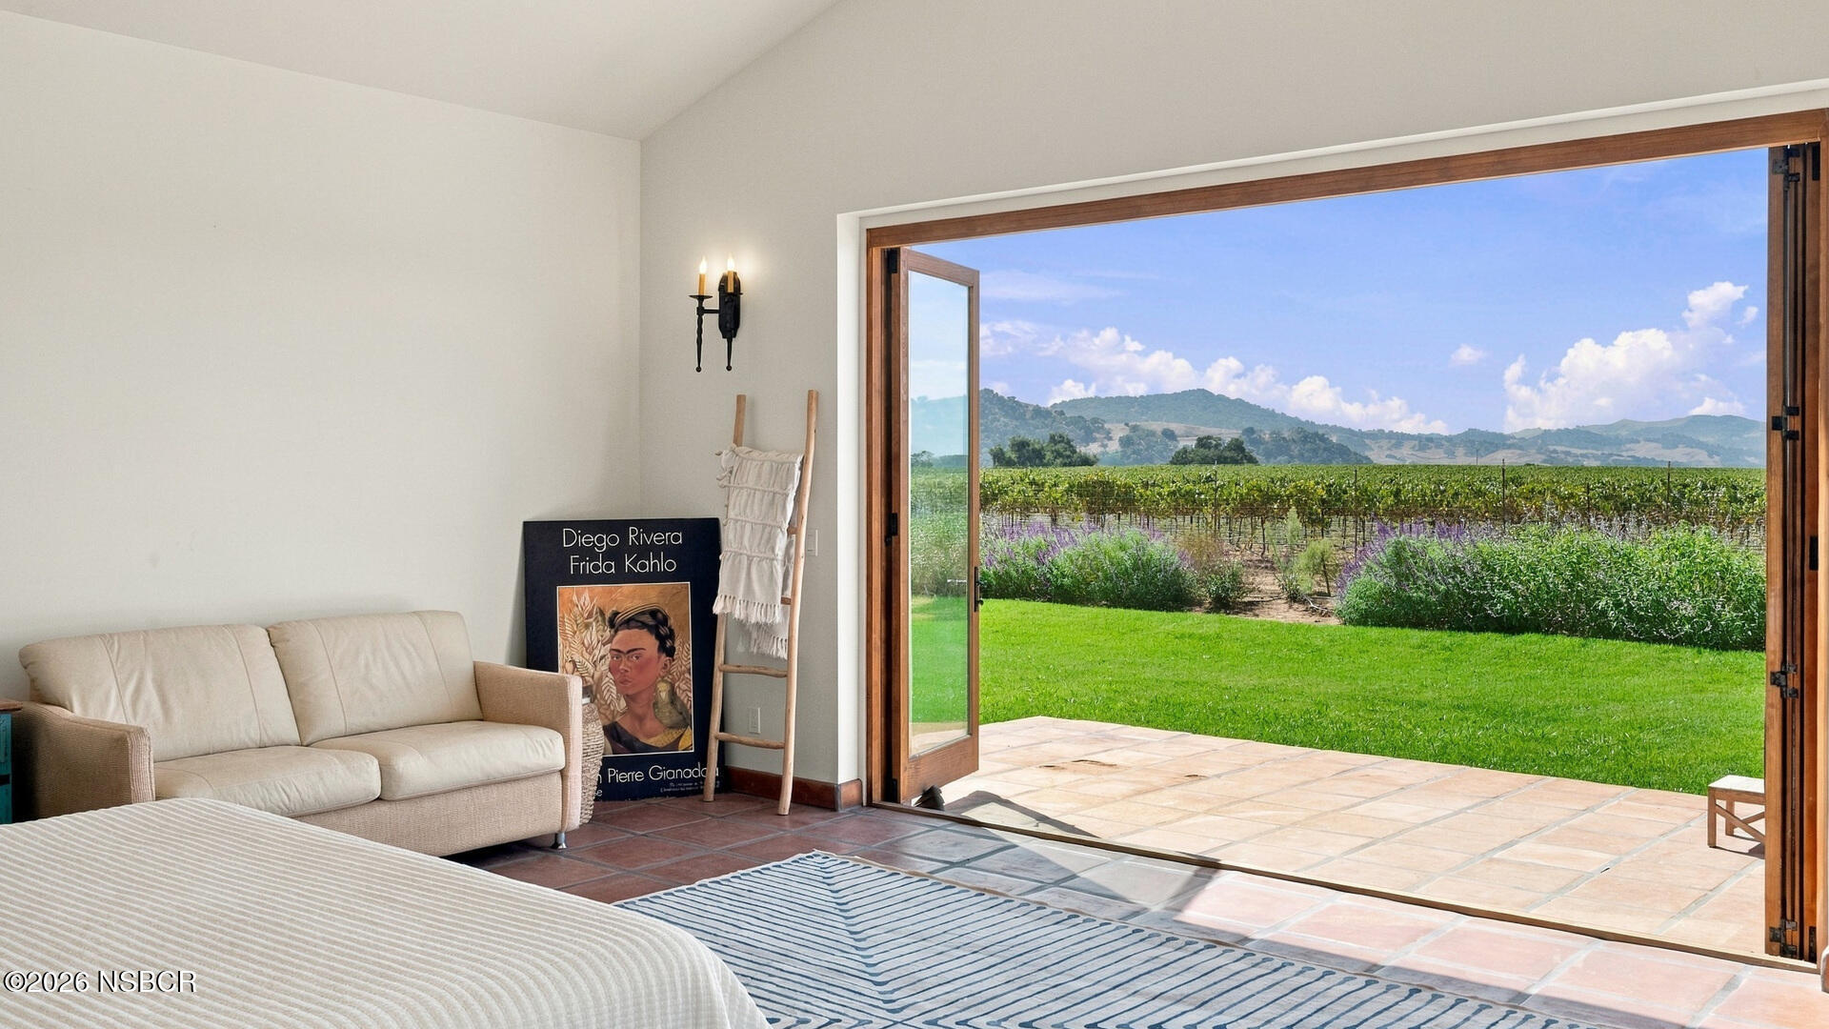
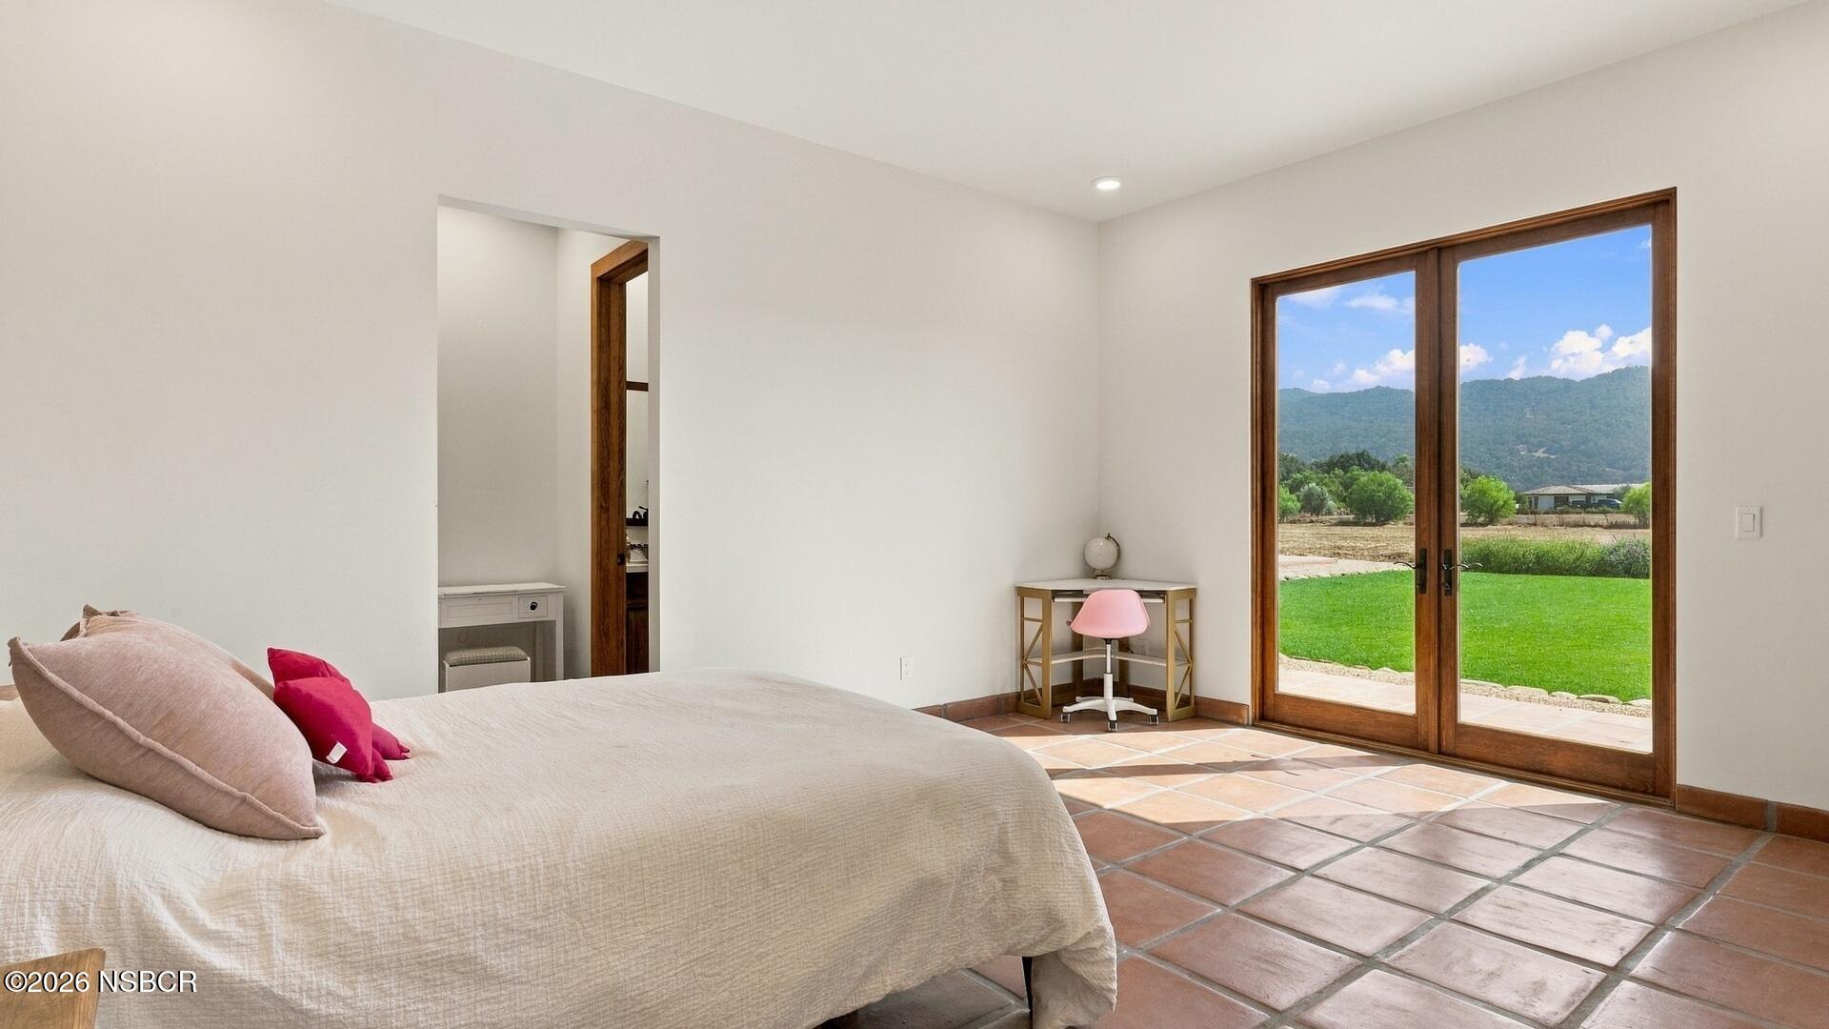
Bedroom with open doors overlooking a vineyard, lawn, and rolling hills.
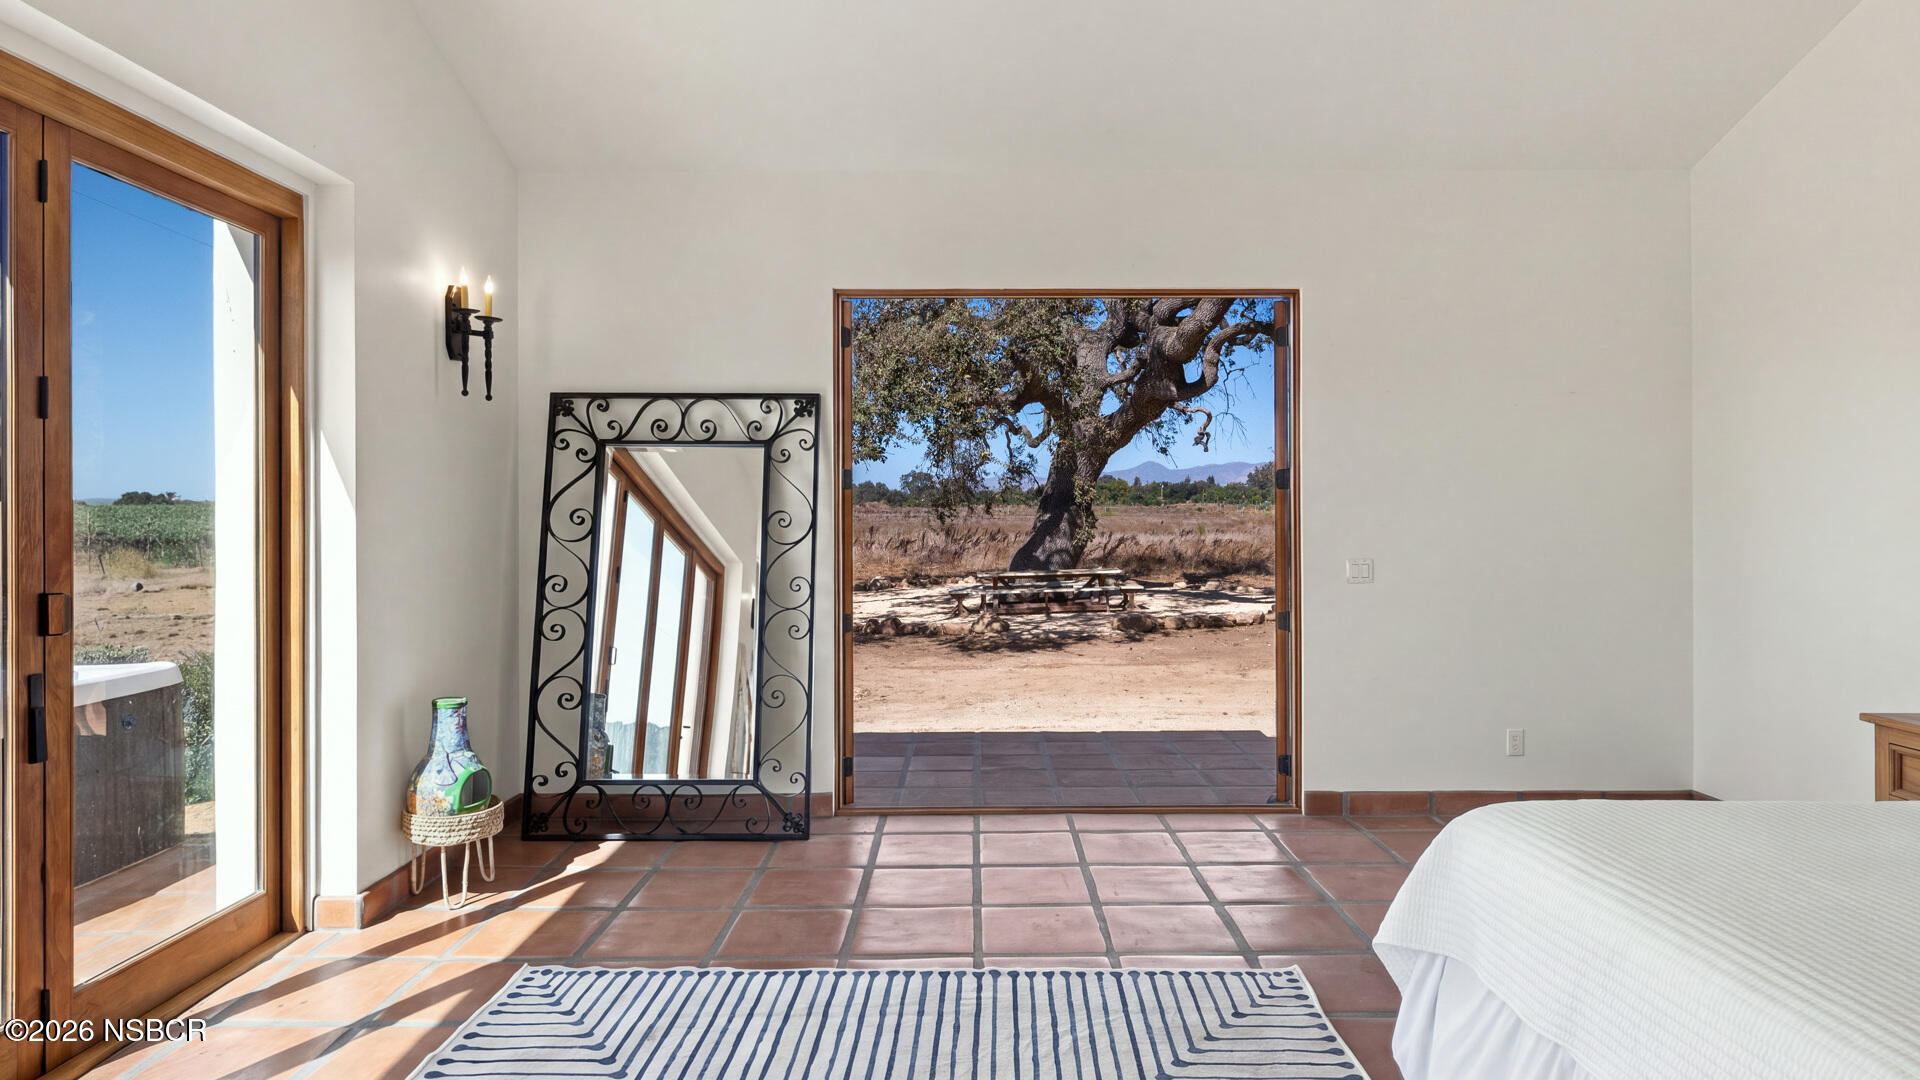
Bedroom with terracotta tile floors and open doors overlooking a vineyard and oak tree.
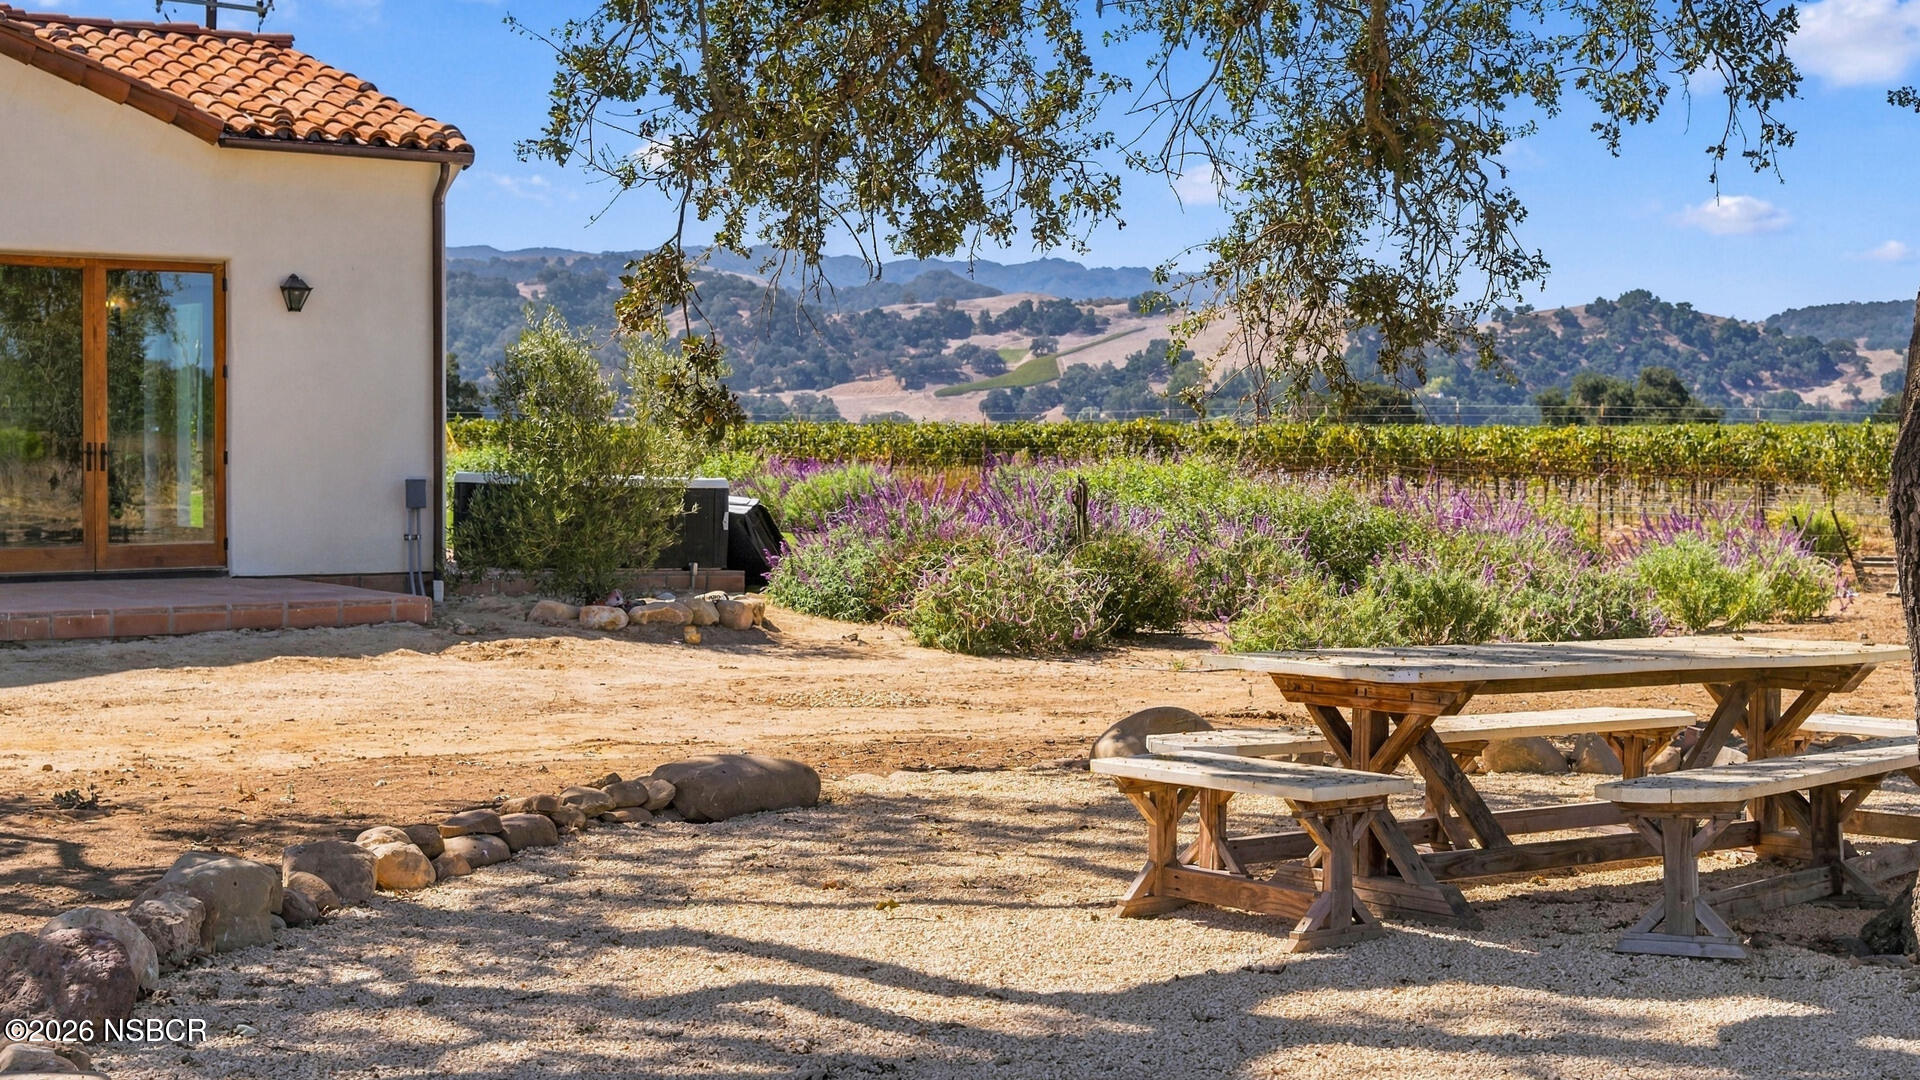
Vineyard-side patio with wooden picnic tables beside a stucco home, overlooking rolling hills.
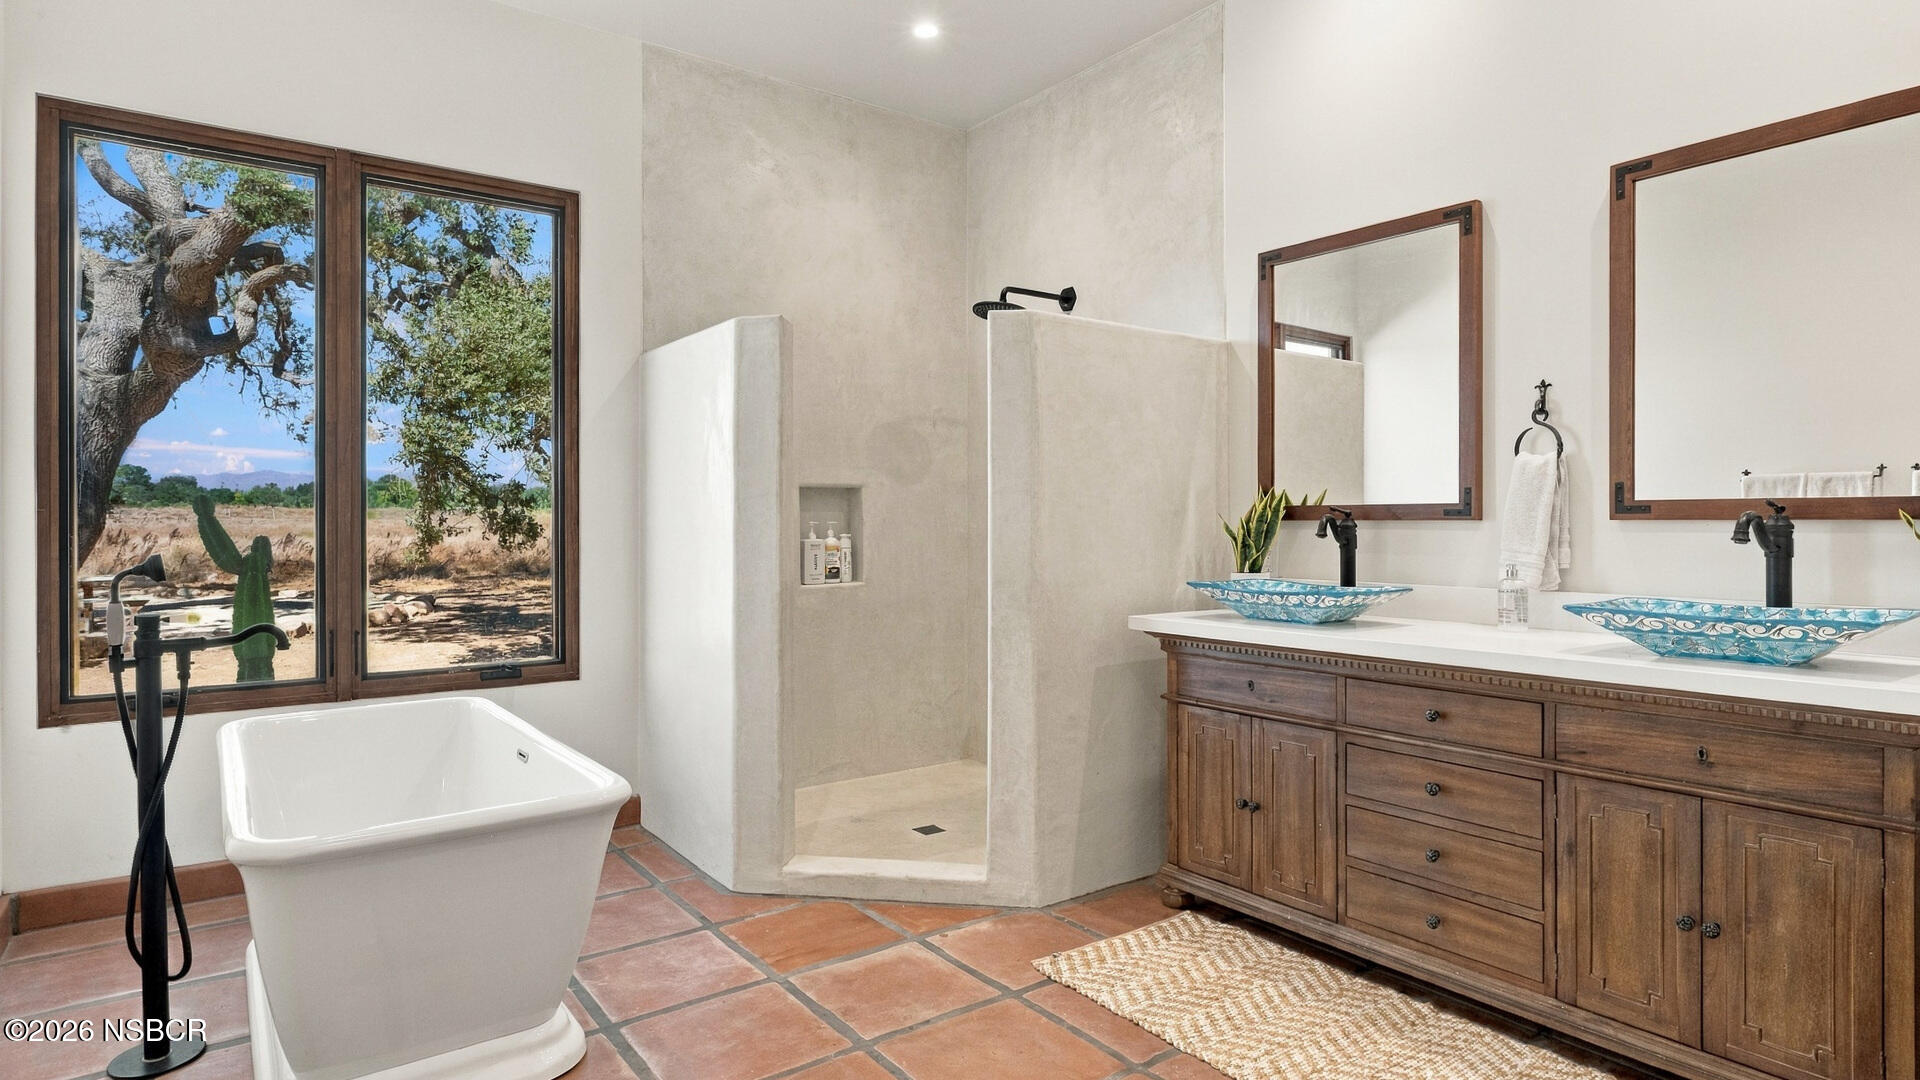
Bathroom with a walk-in shower, freestanding tub, and double vanity overlooking oak-dotted land.
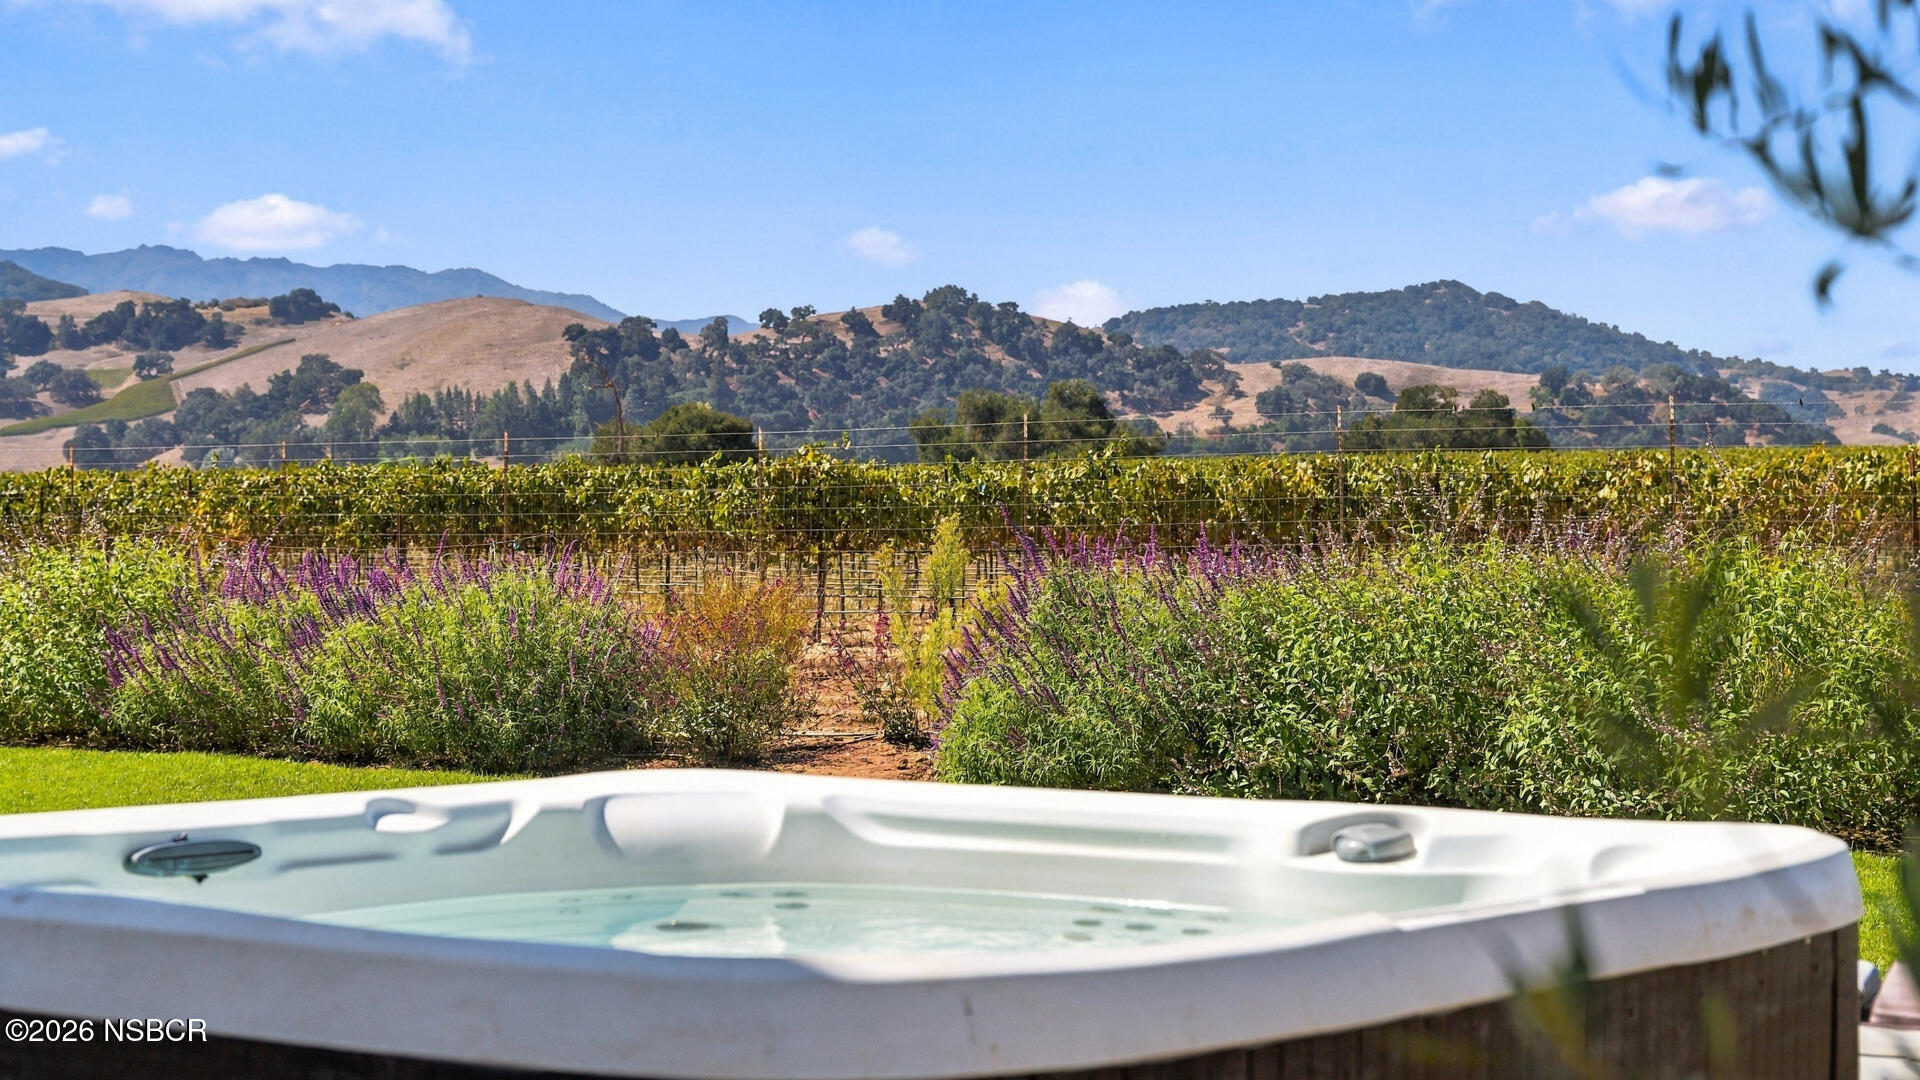
Outdoor hot tub overlooking vineyard rows, purple flowers, and rolling hills.
Bedroom with terracotta tile floors and wood-framed glass doors overlooking a lawn and green hills.
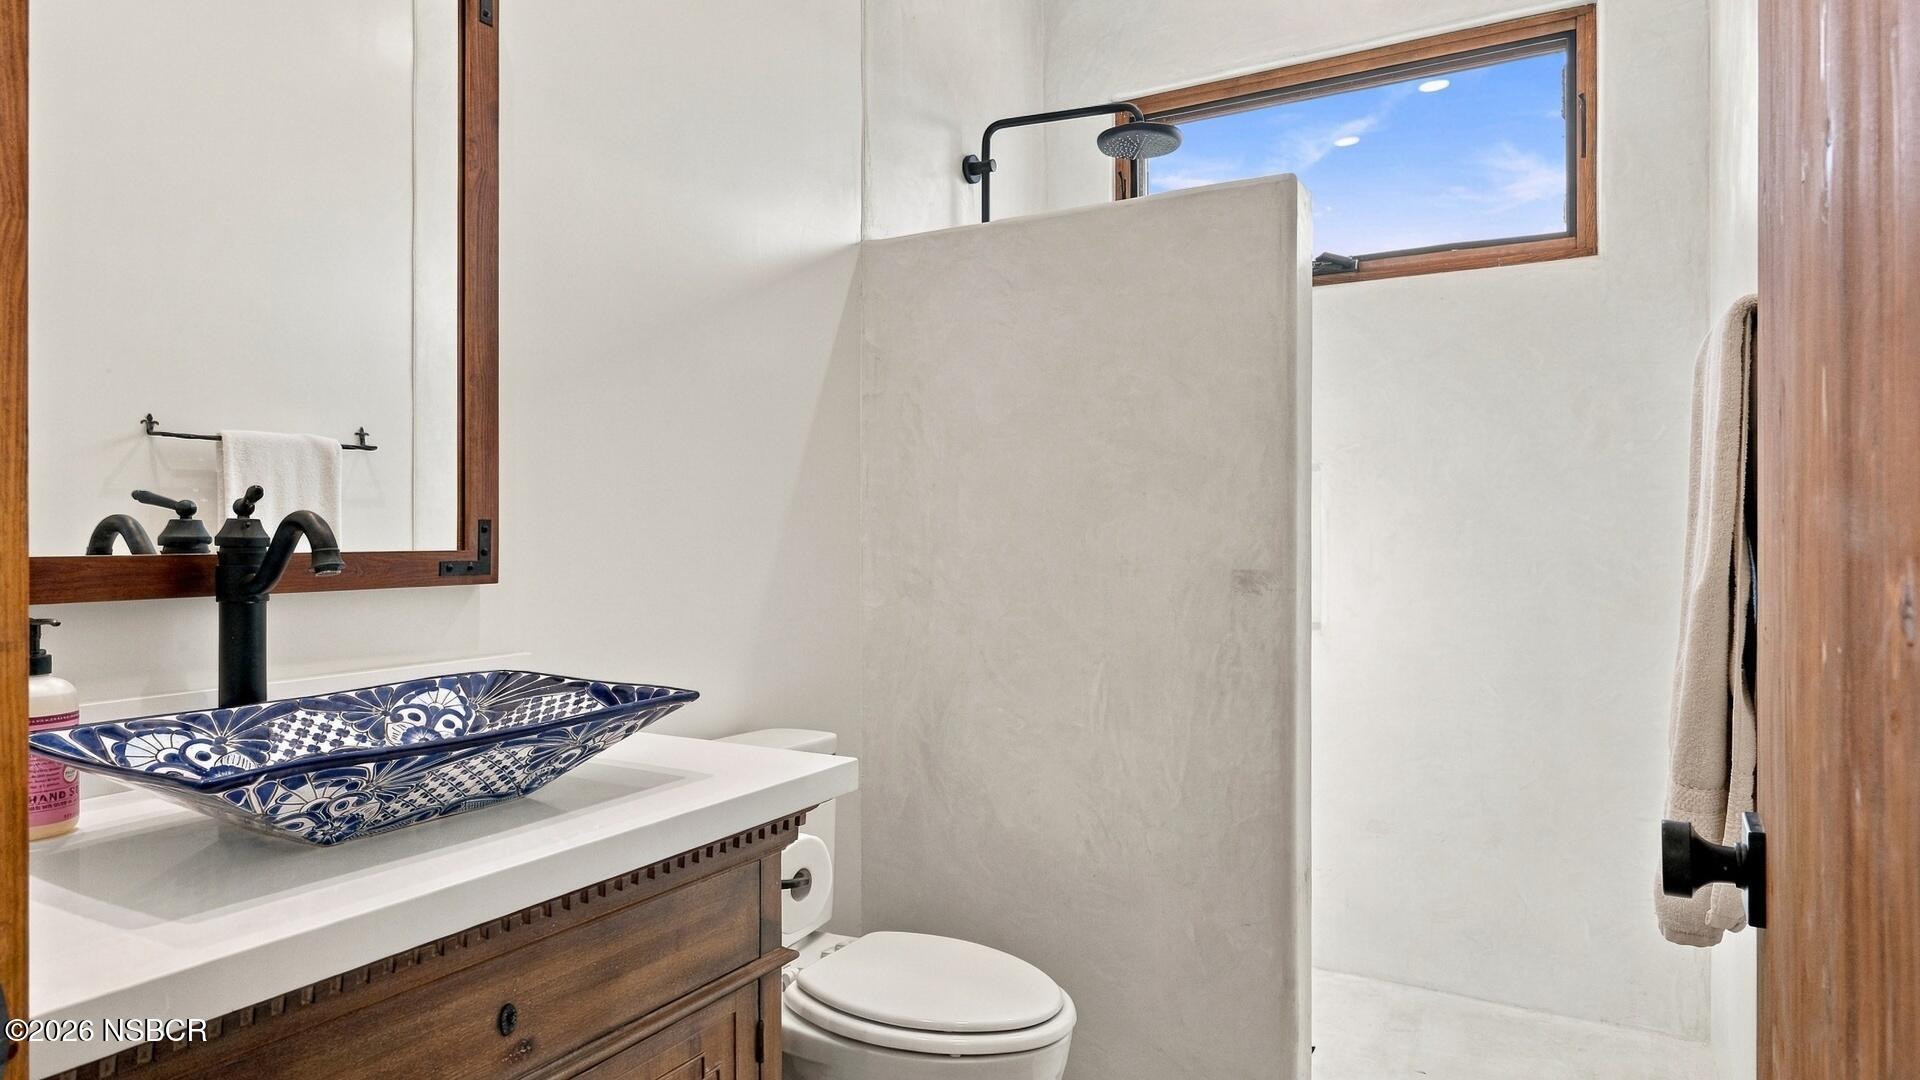
Bathroom with a patterned vessel sink, dark wood vanity, and walk-in shower beneath a high window.
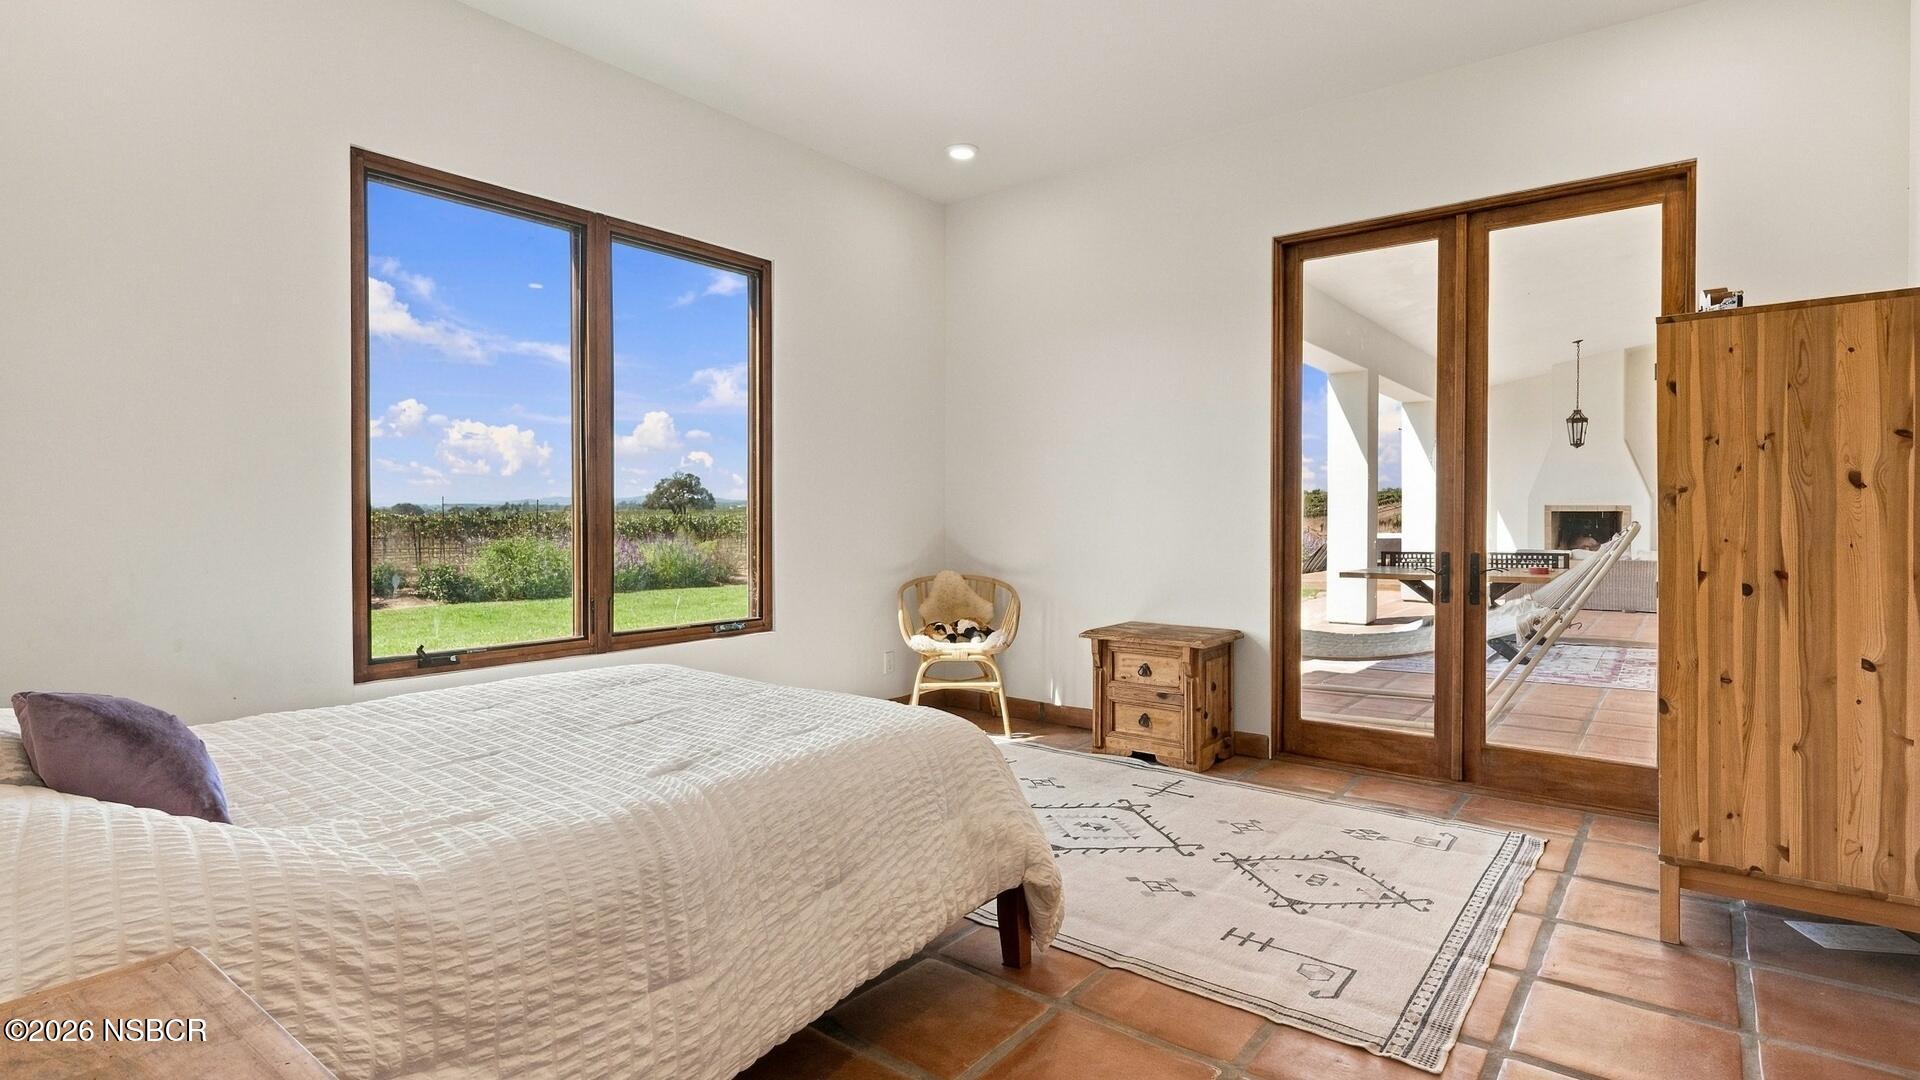
Bedroom with terracotta tile floors, vineyard views, and glass doors opening to a covered patio.
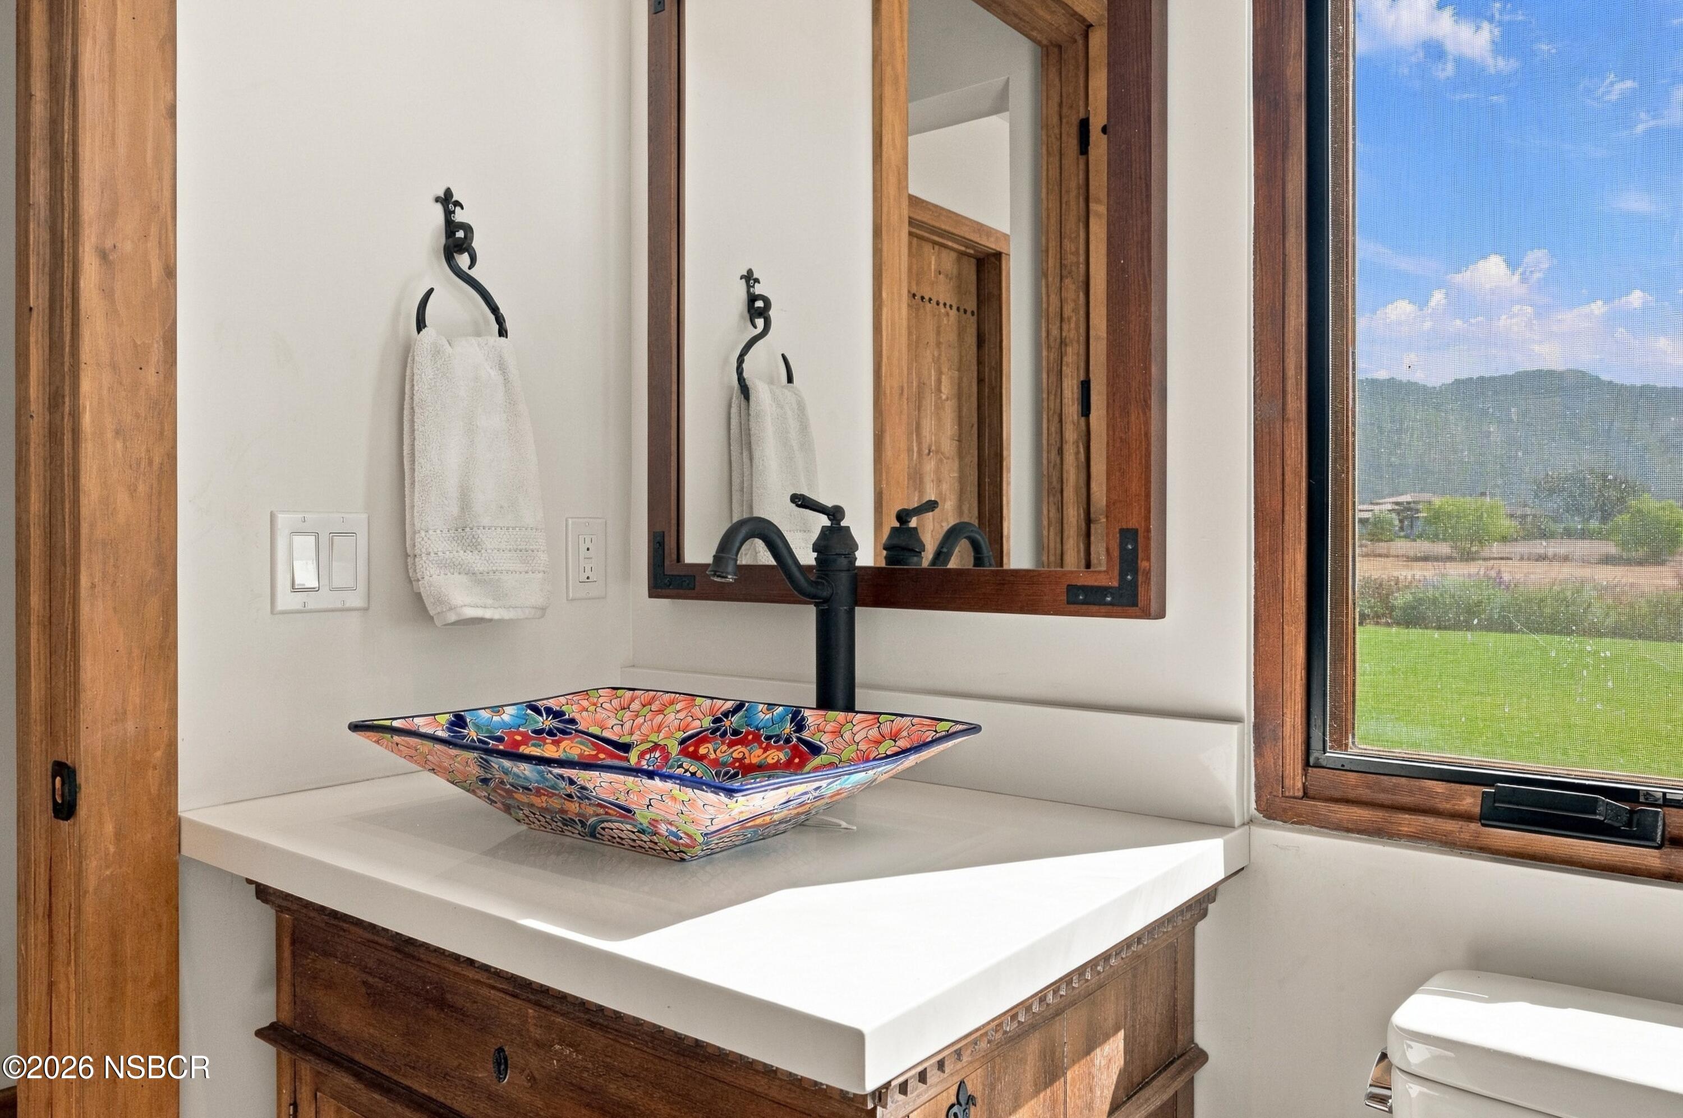
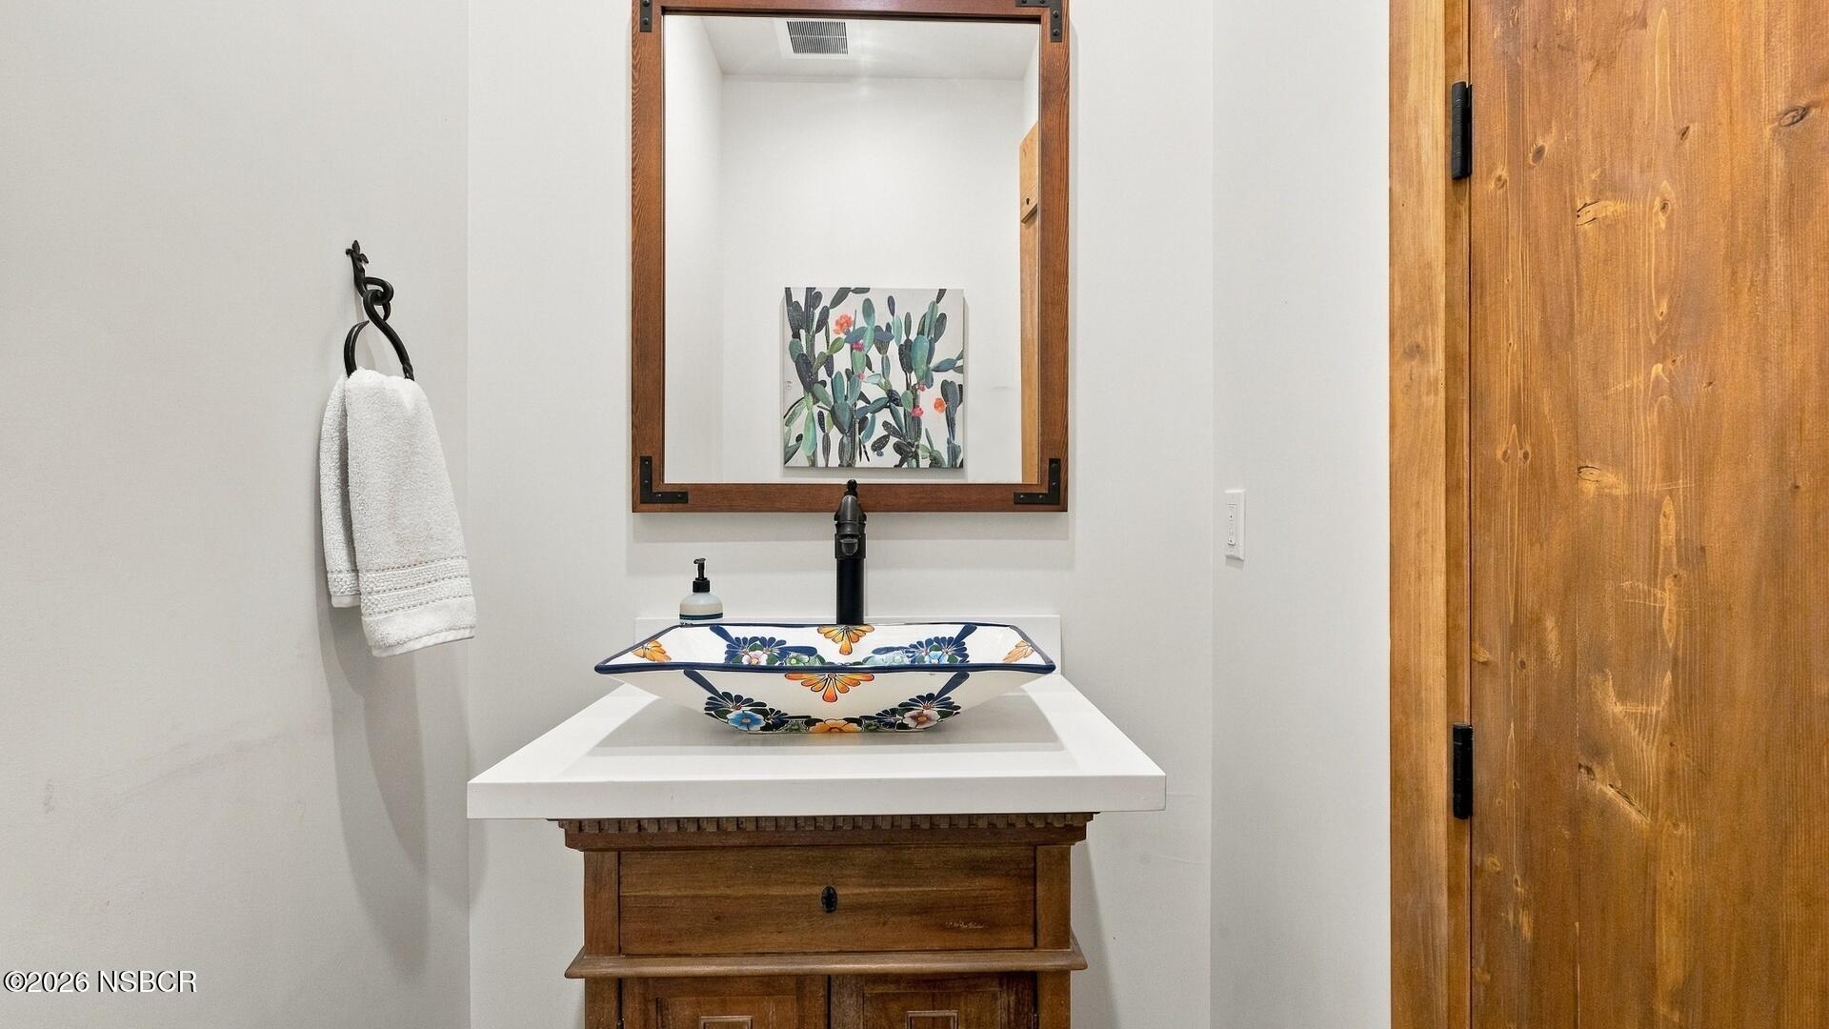
Bathroom vanity with a colorful floral vessel sink, wood cabinetry, and a window overlooking a green lawn.
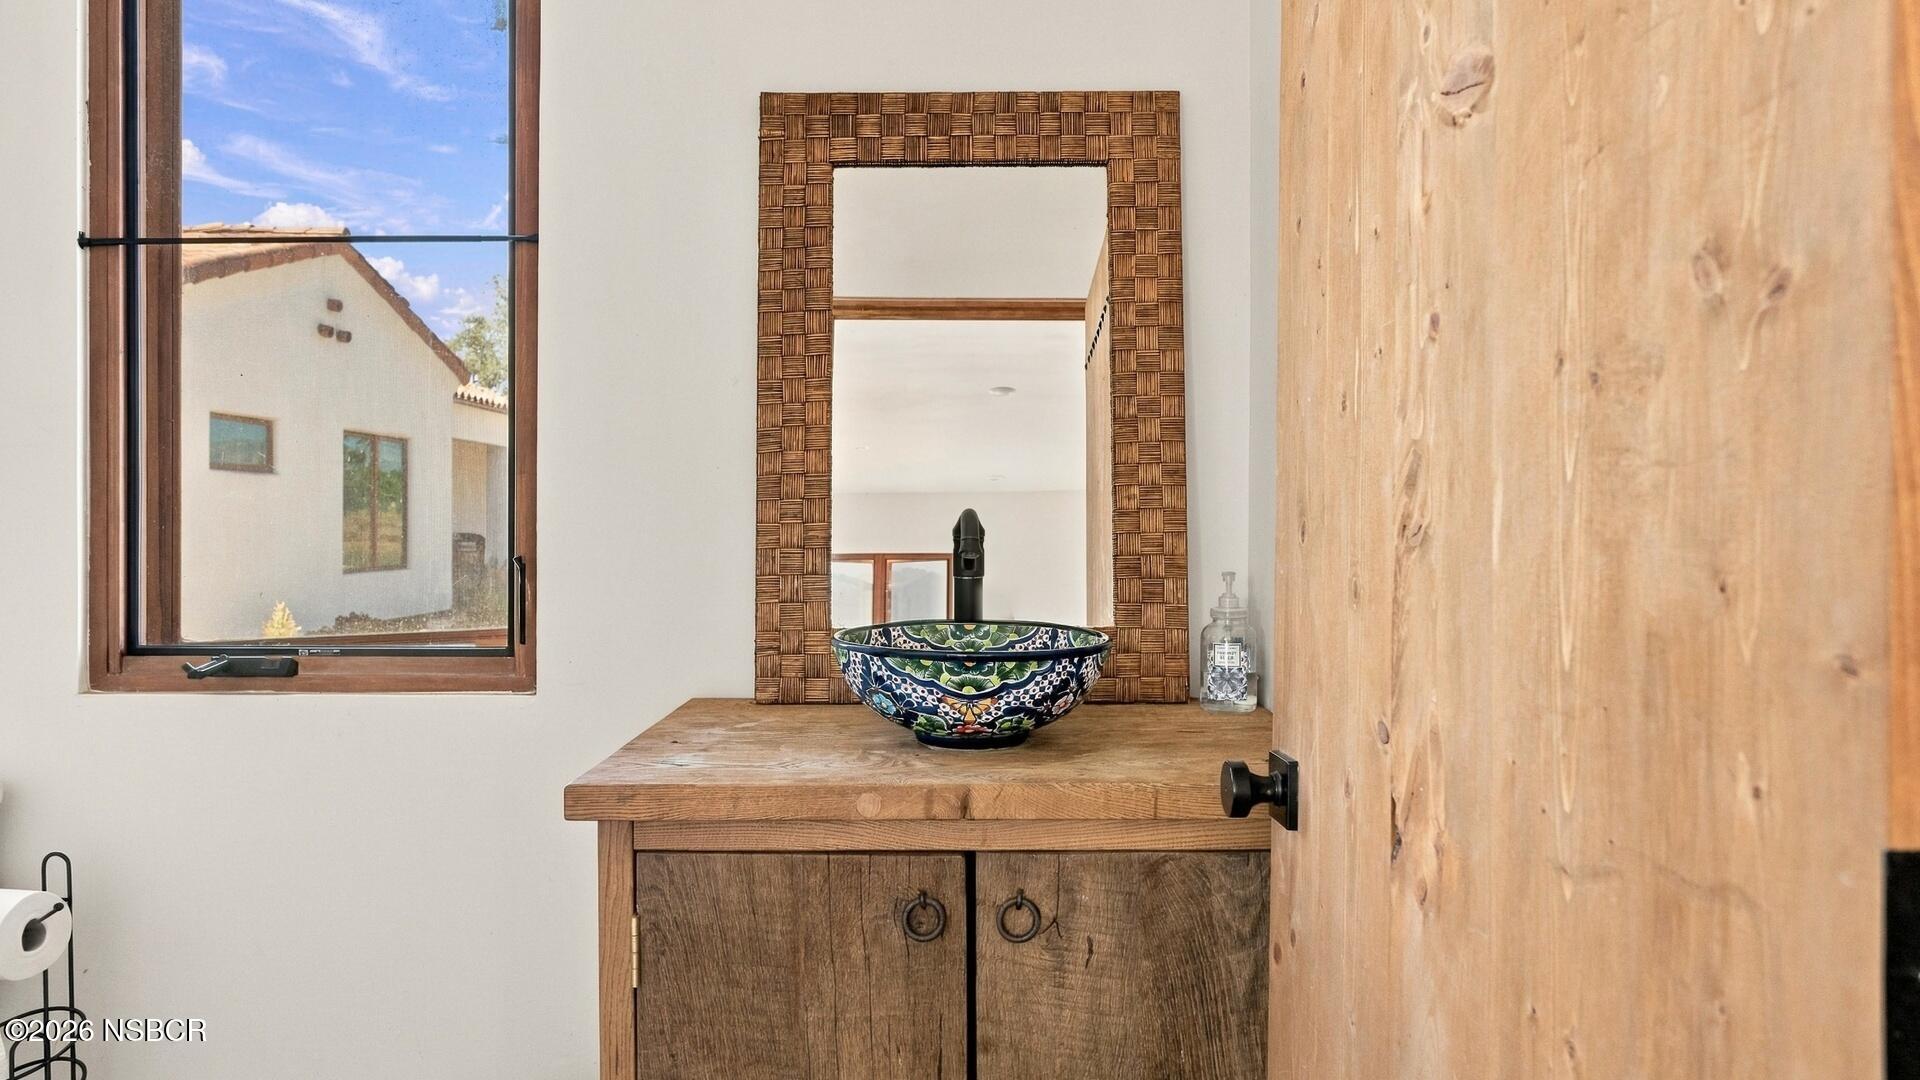
Bathroom vanity with a colorful patterned vessel sink, rustic wooden counter, and woven-frame mirror.
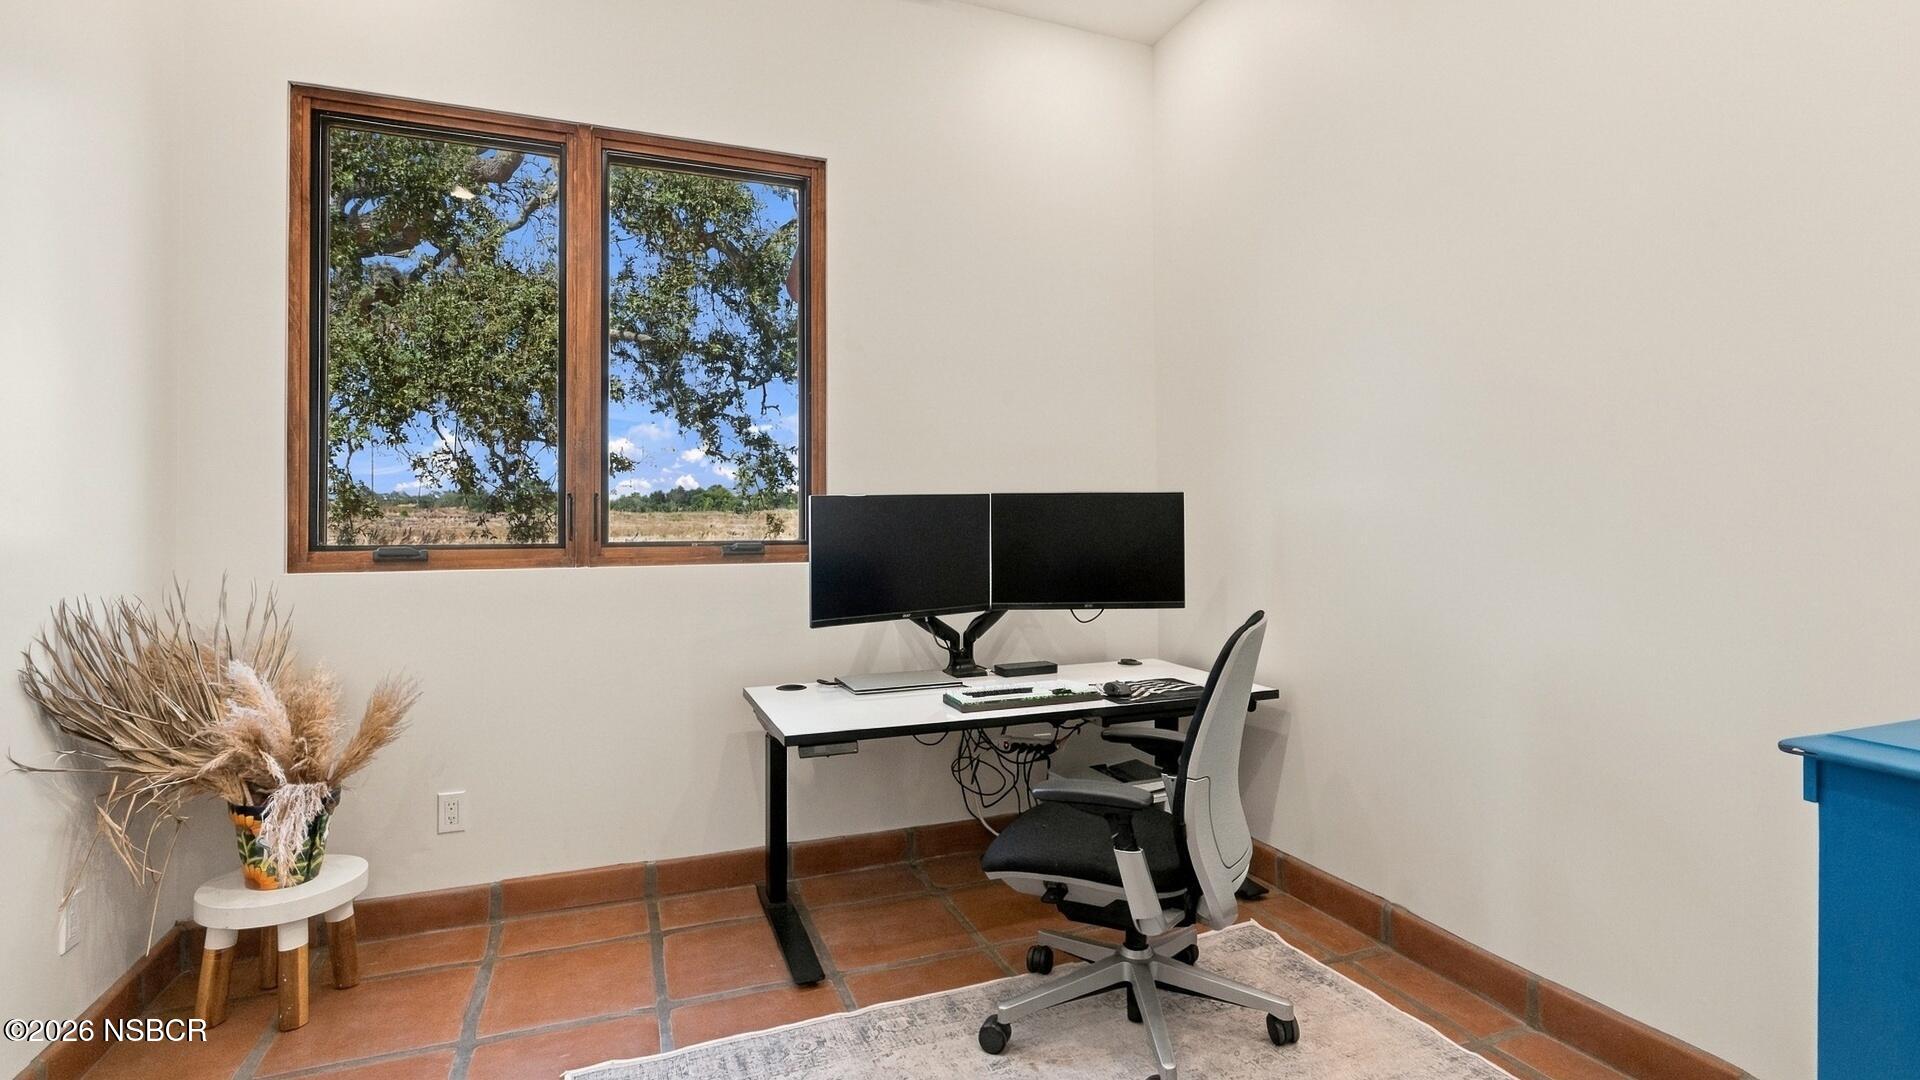
Home office with dual monitors, terracotta tile floors, and a wood-framed window overlooking open countryside.
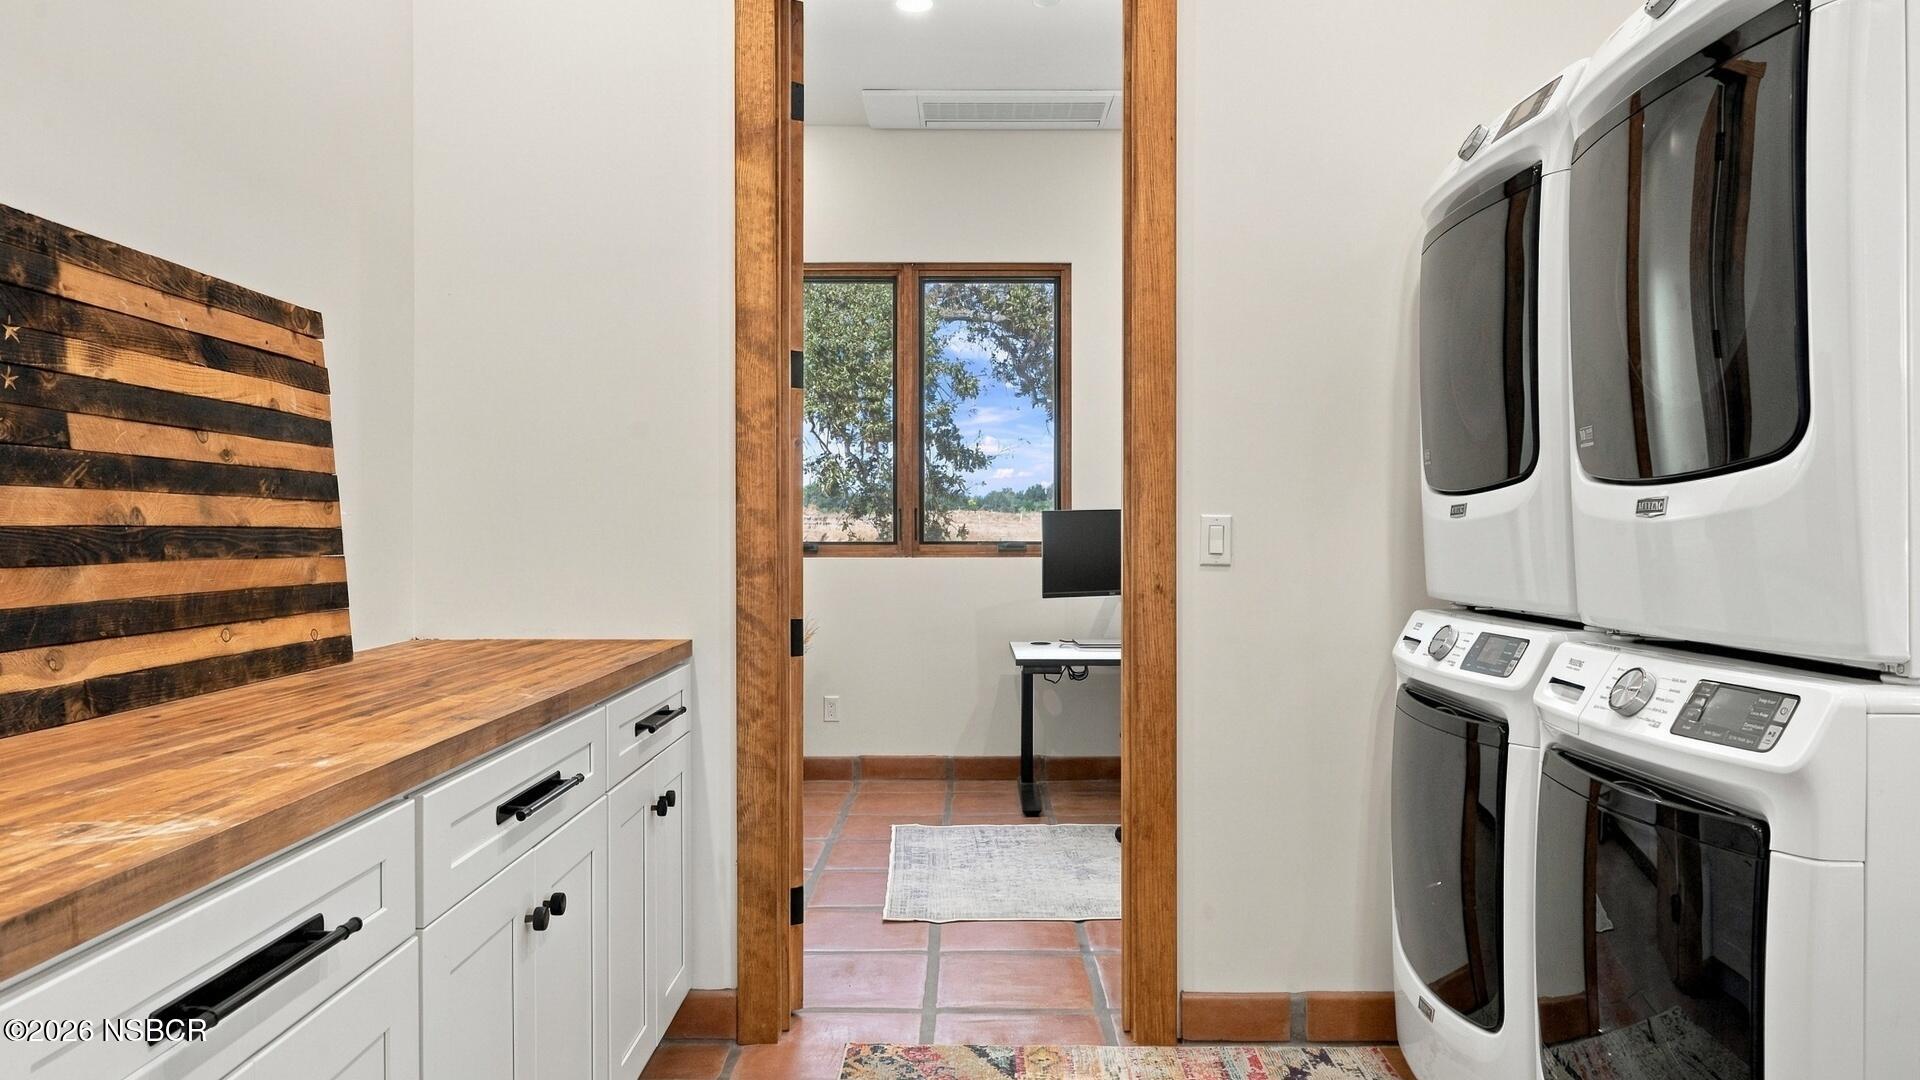
Laundry room with paired white washer-dryers and a wood countertop beside an open doorway.
Bathroom vanity with a colorful floral vessel sink, dark faucet, and wooden cabinet.
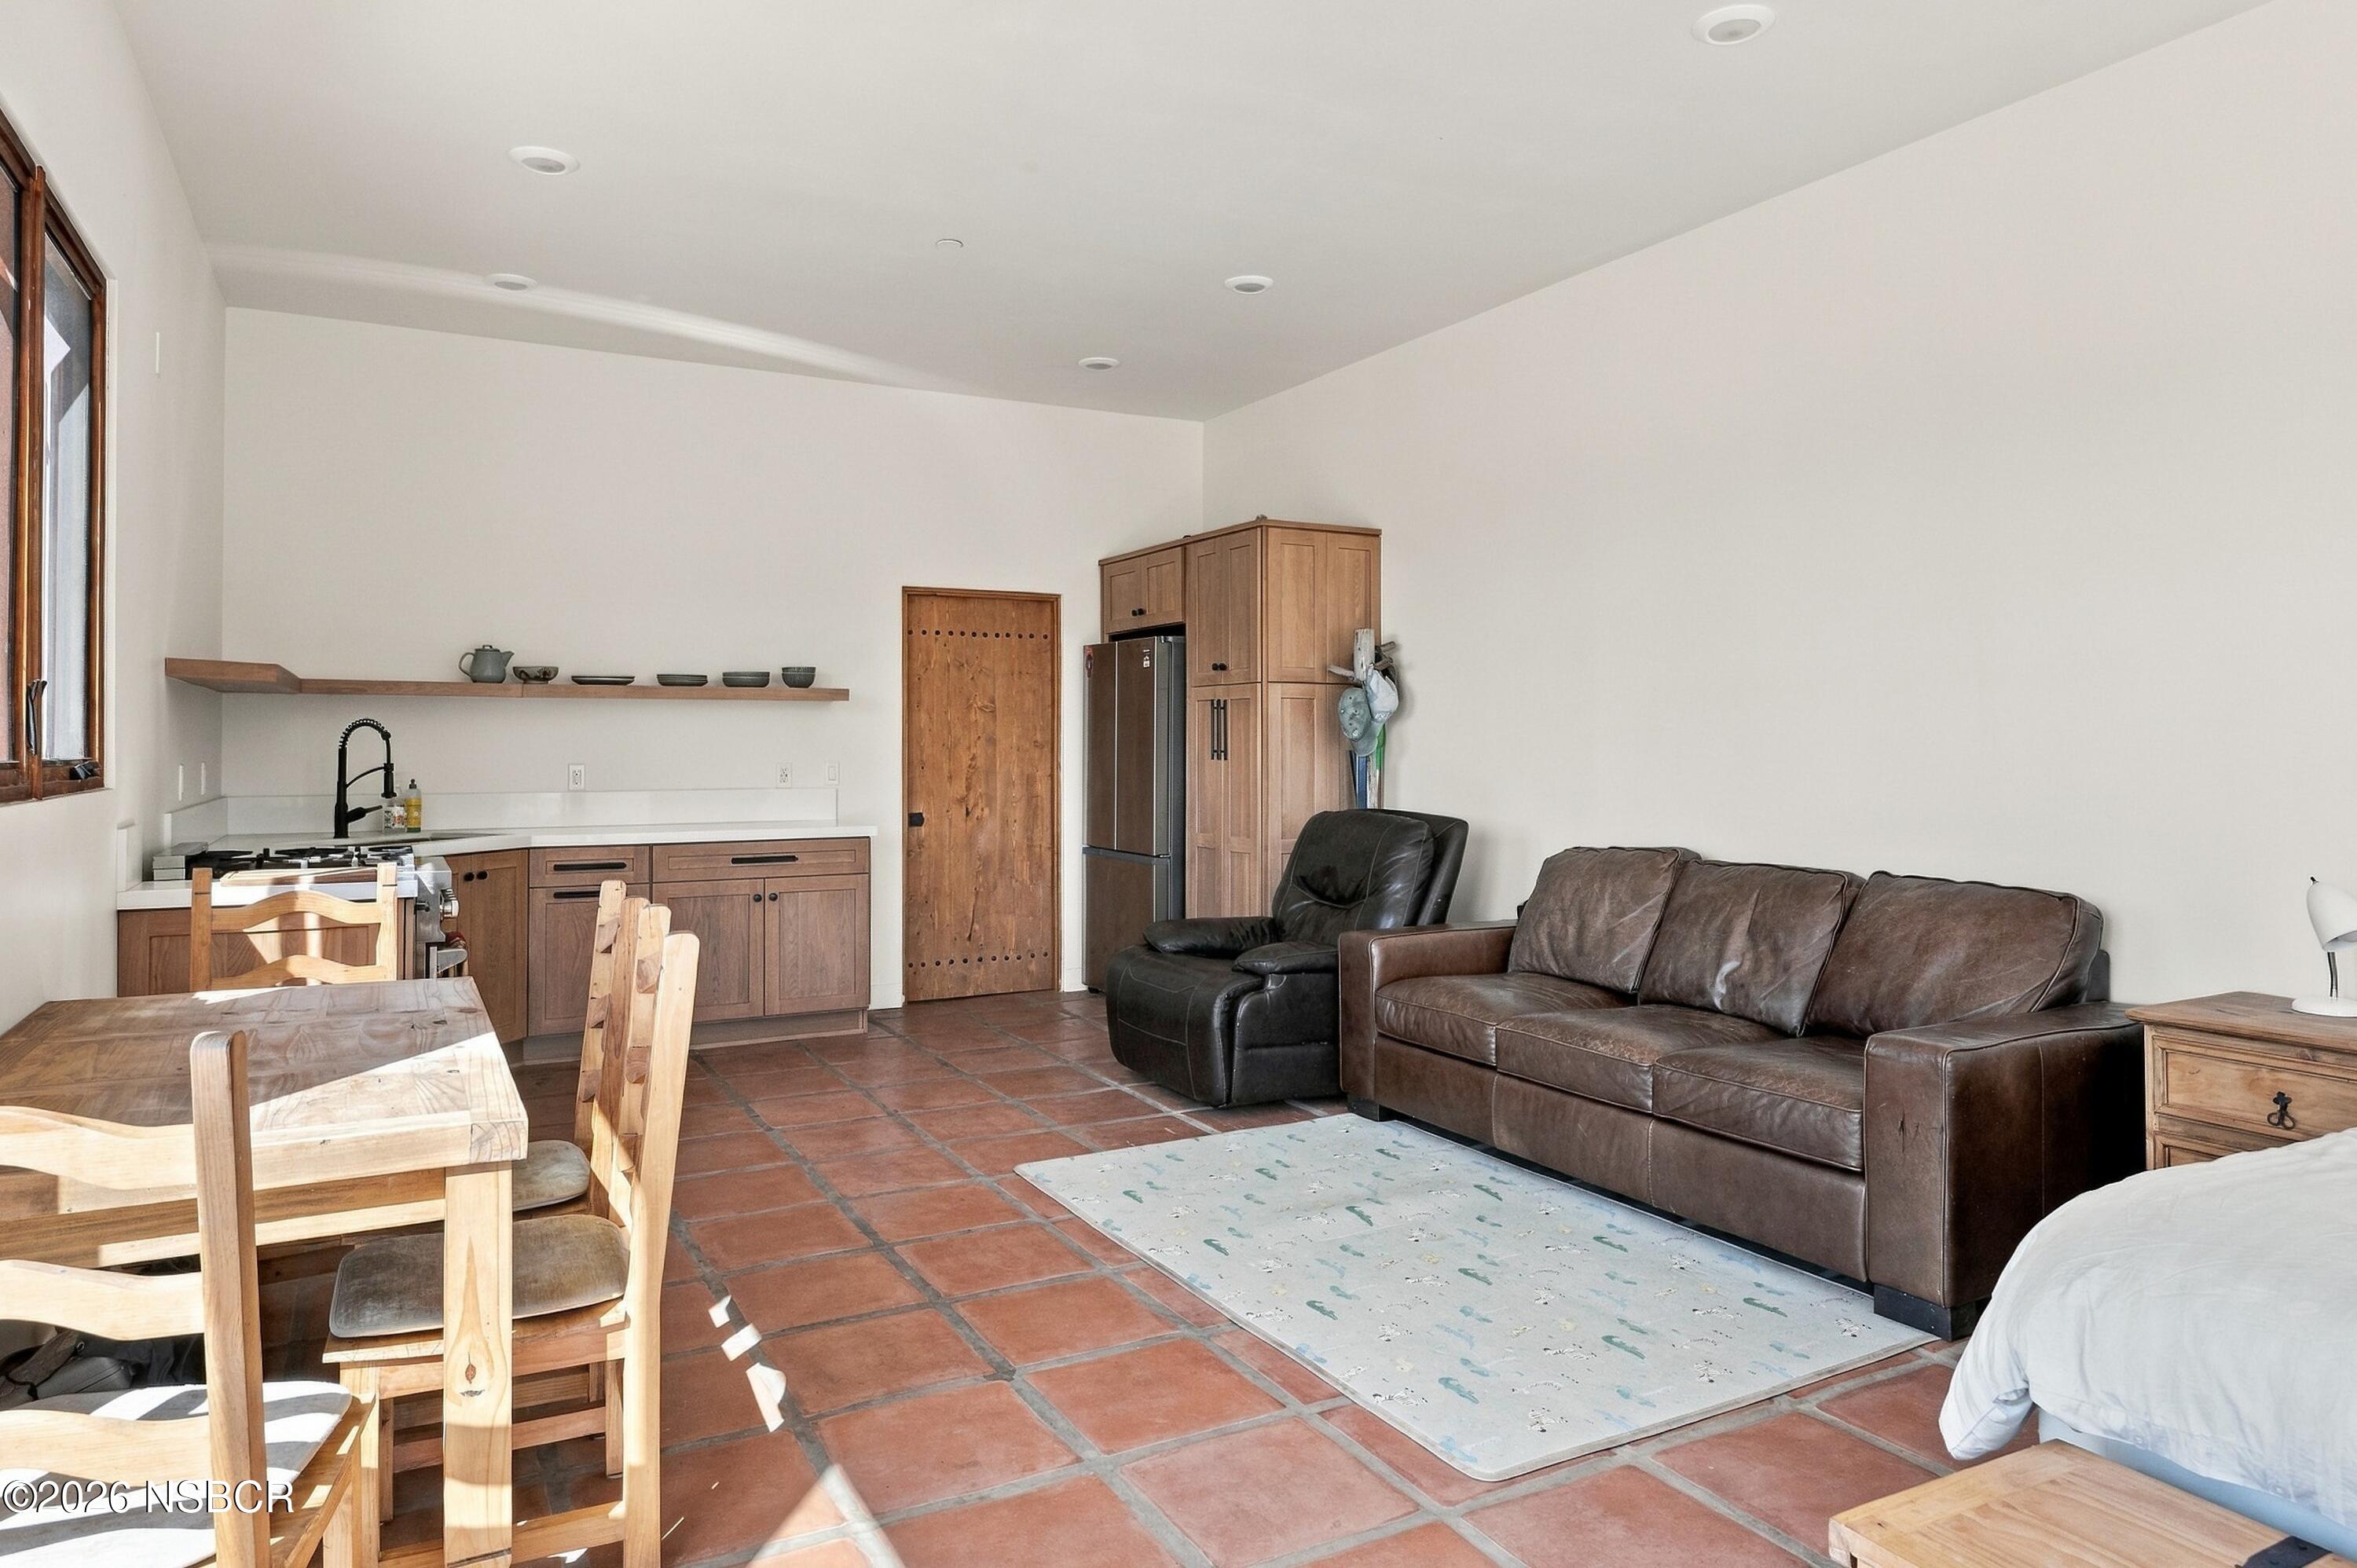
Open-plan living room with a compact kitchen, leather sofa, dining set, and terracotta tile flooring.
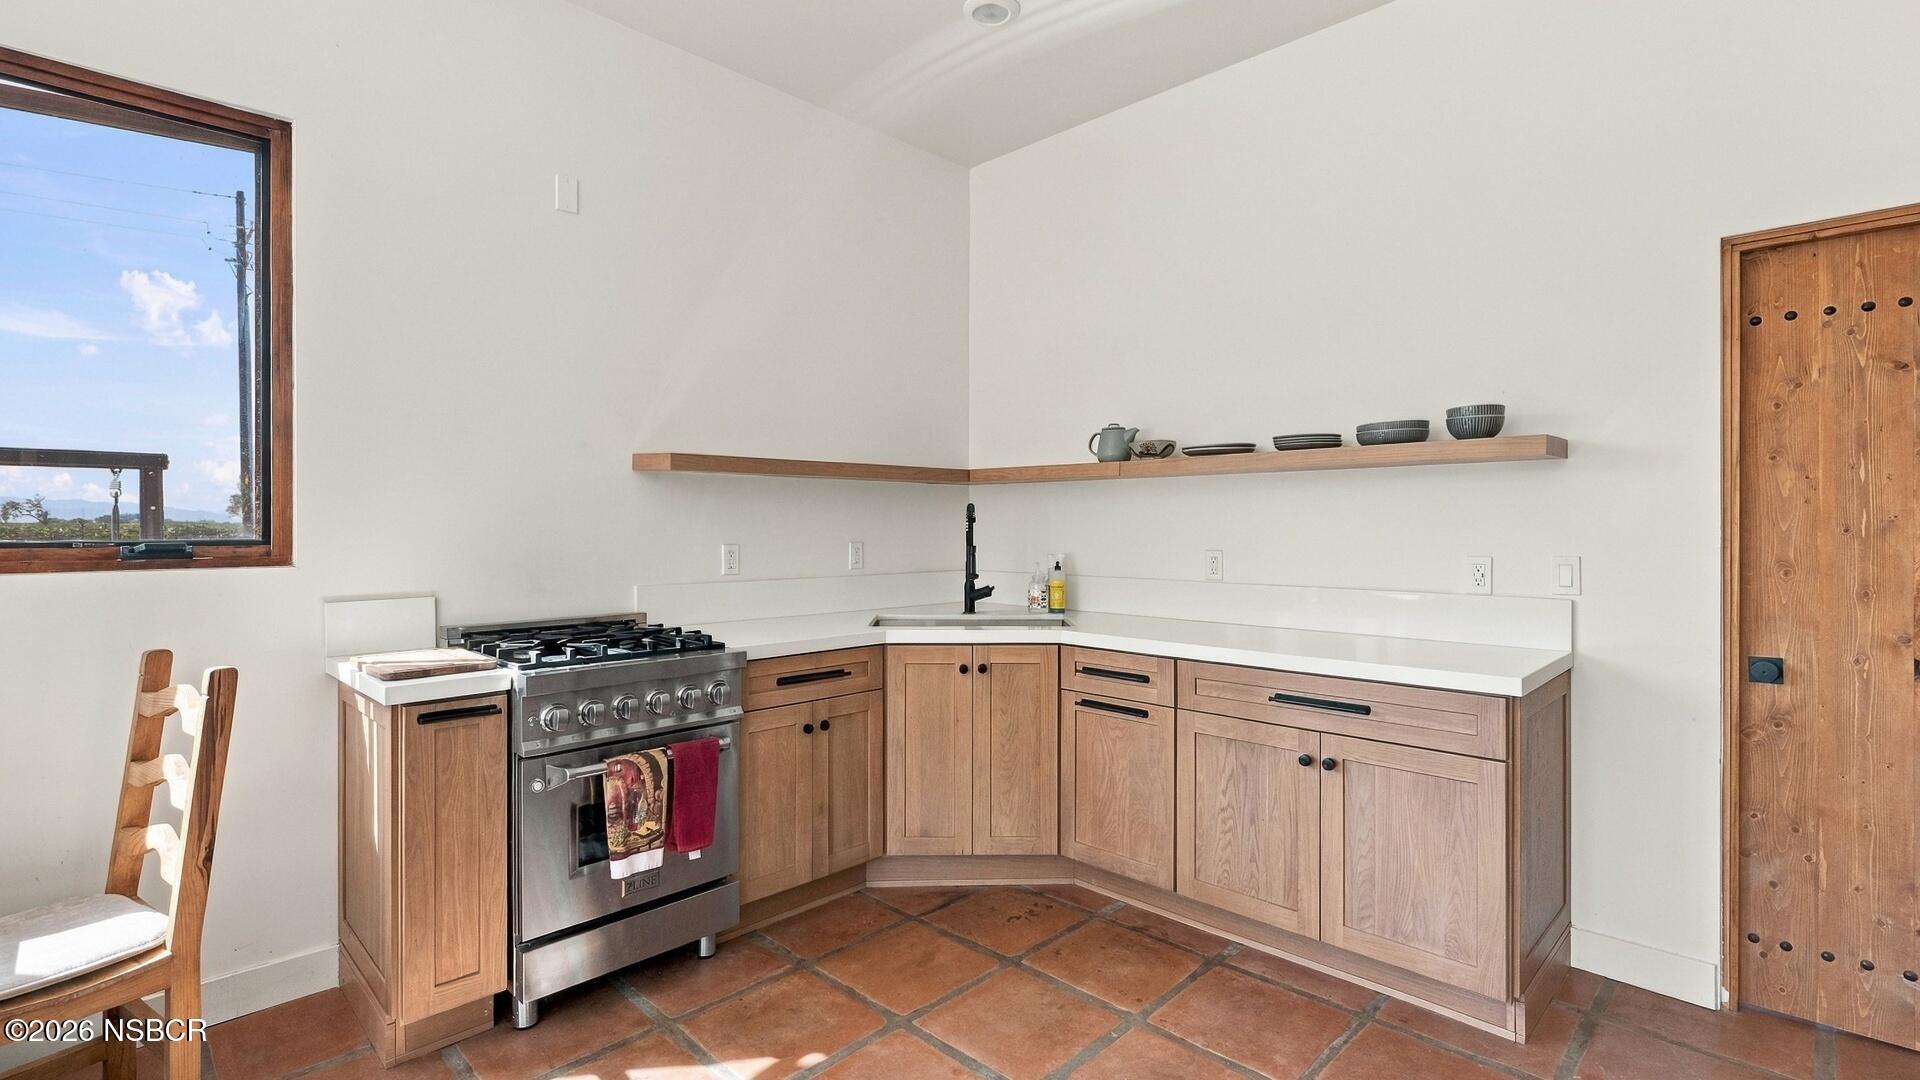
Kitchen with pale wood cabinetry, terracotta tile floors, and a stainless-steel gas range.
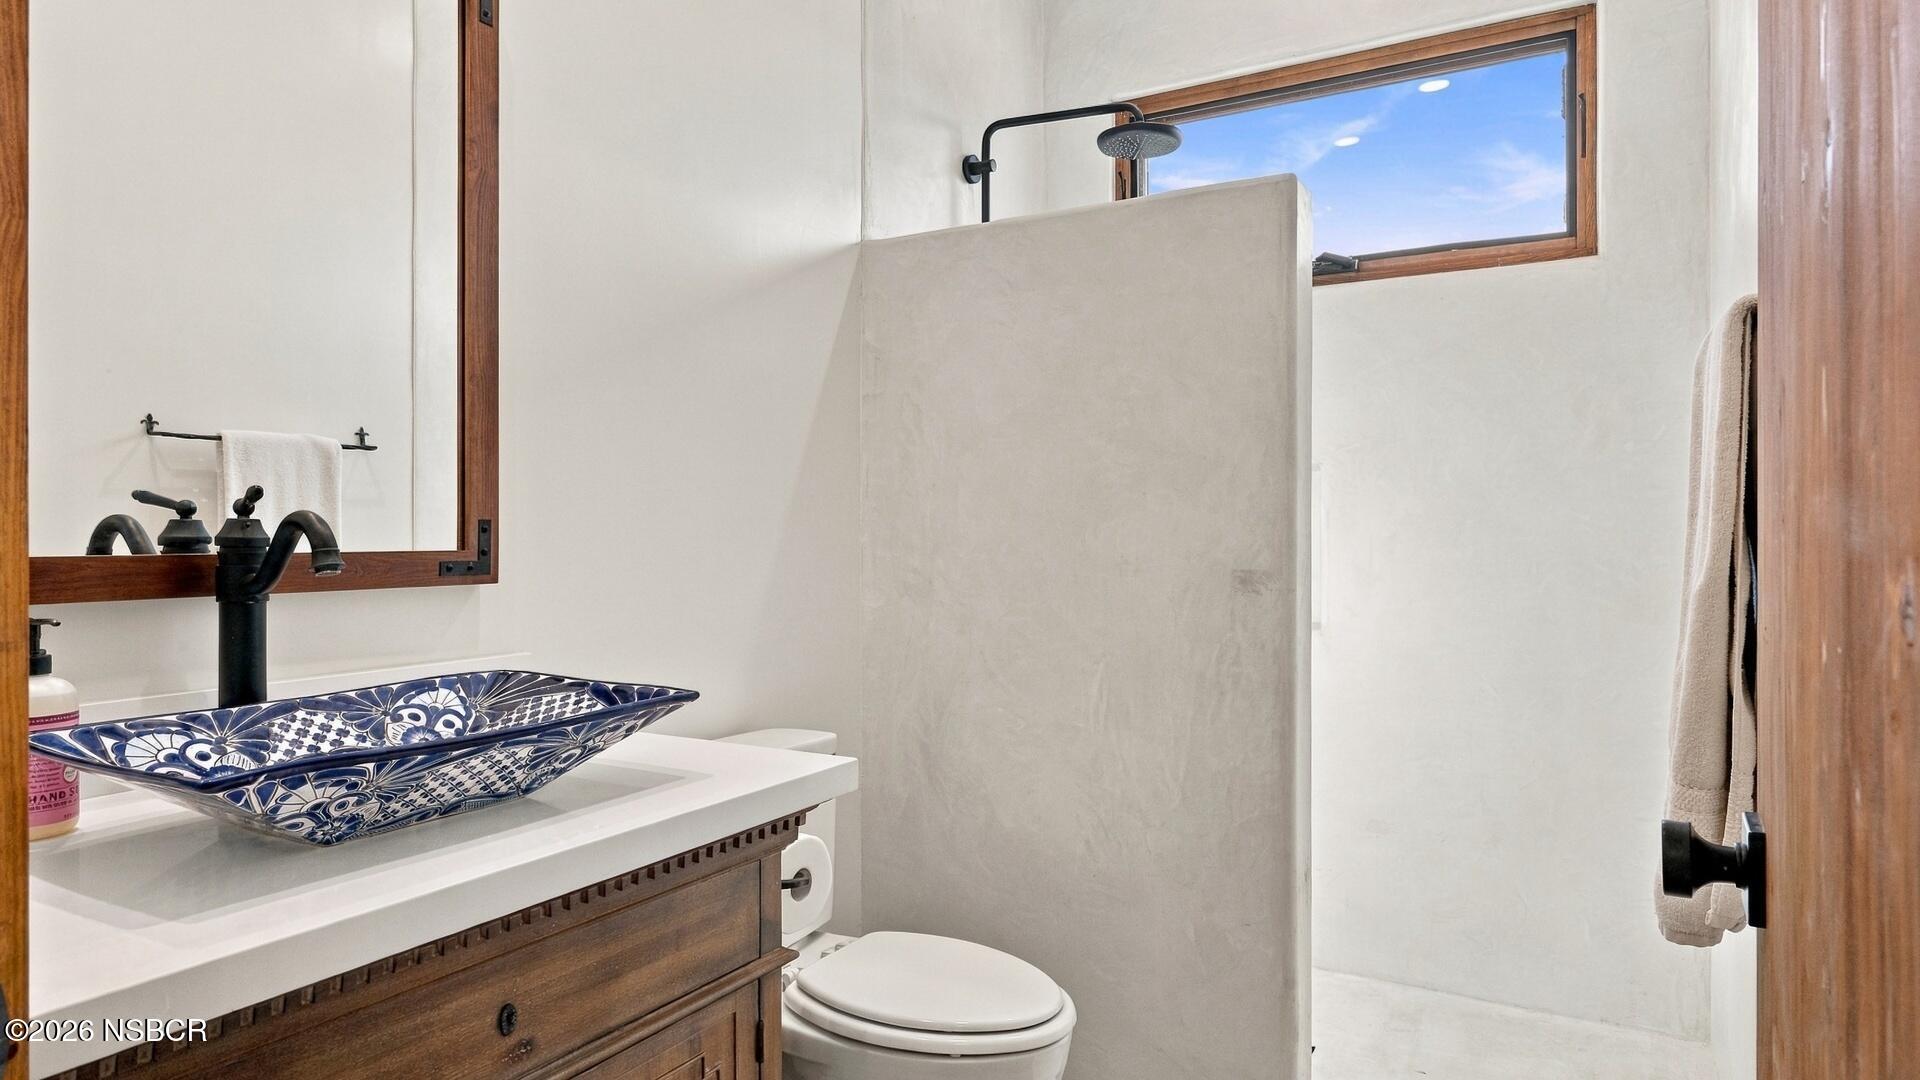
Bathroom with a patterned vessel sink, dark wood vanity, and white walk-in shower.
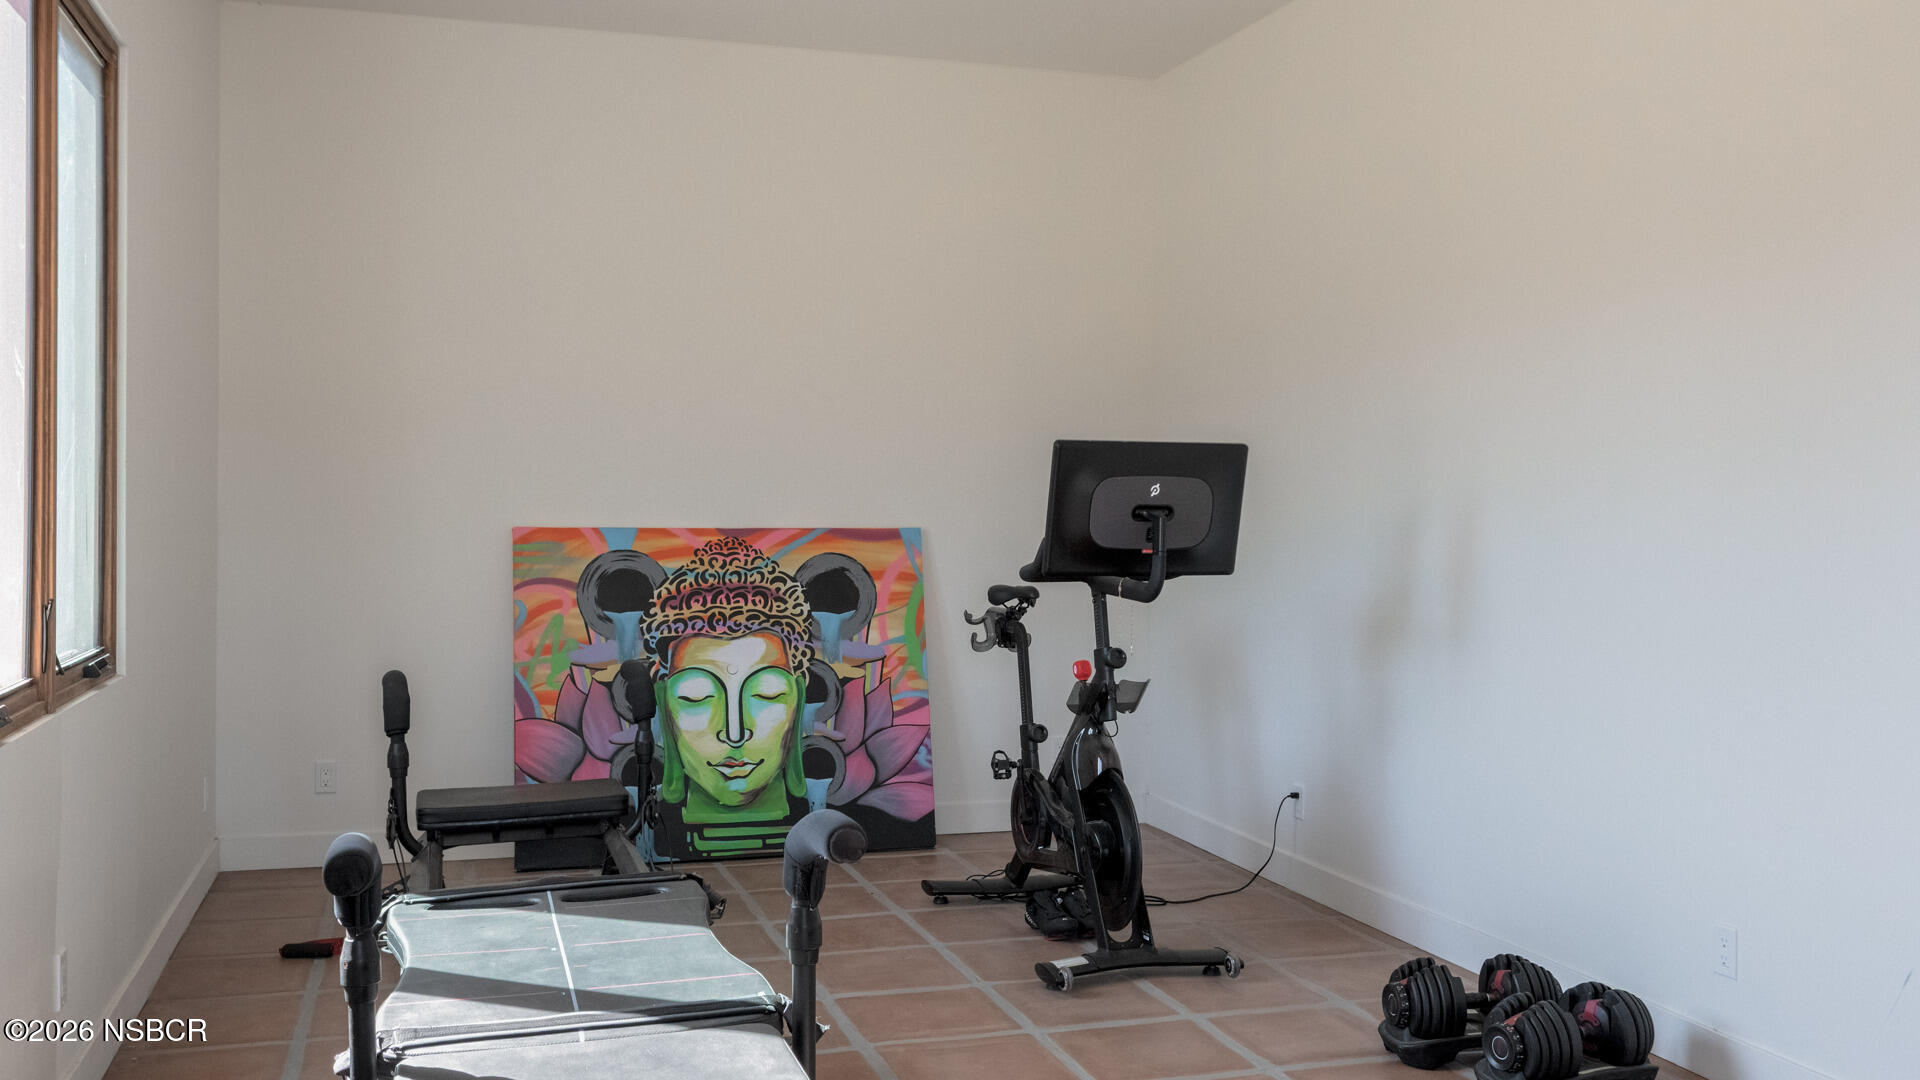
Home gym with exercise bike, weight bench, dumbbells, and colorful Buddha artwork.
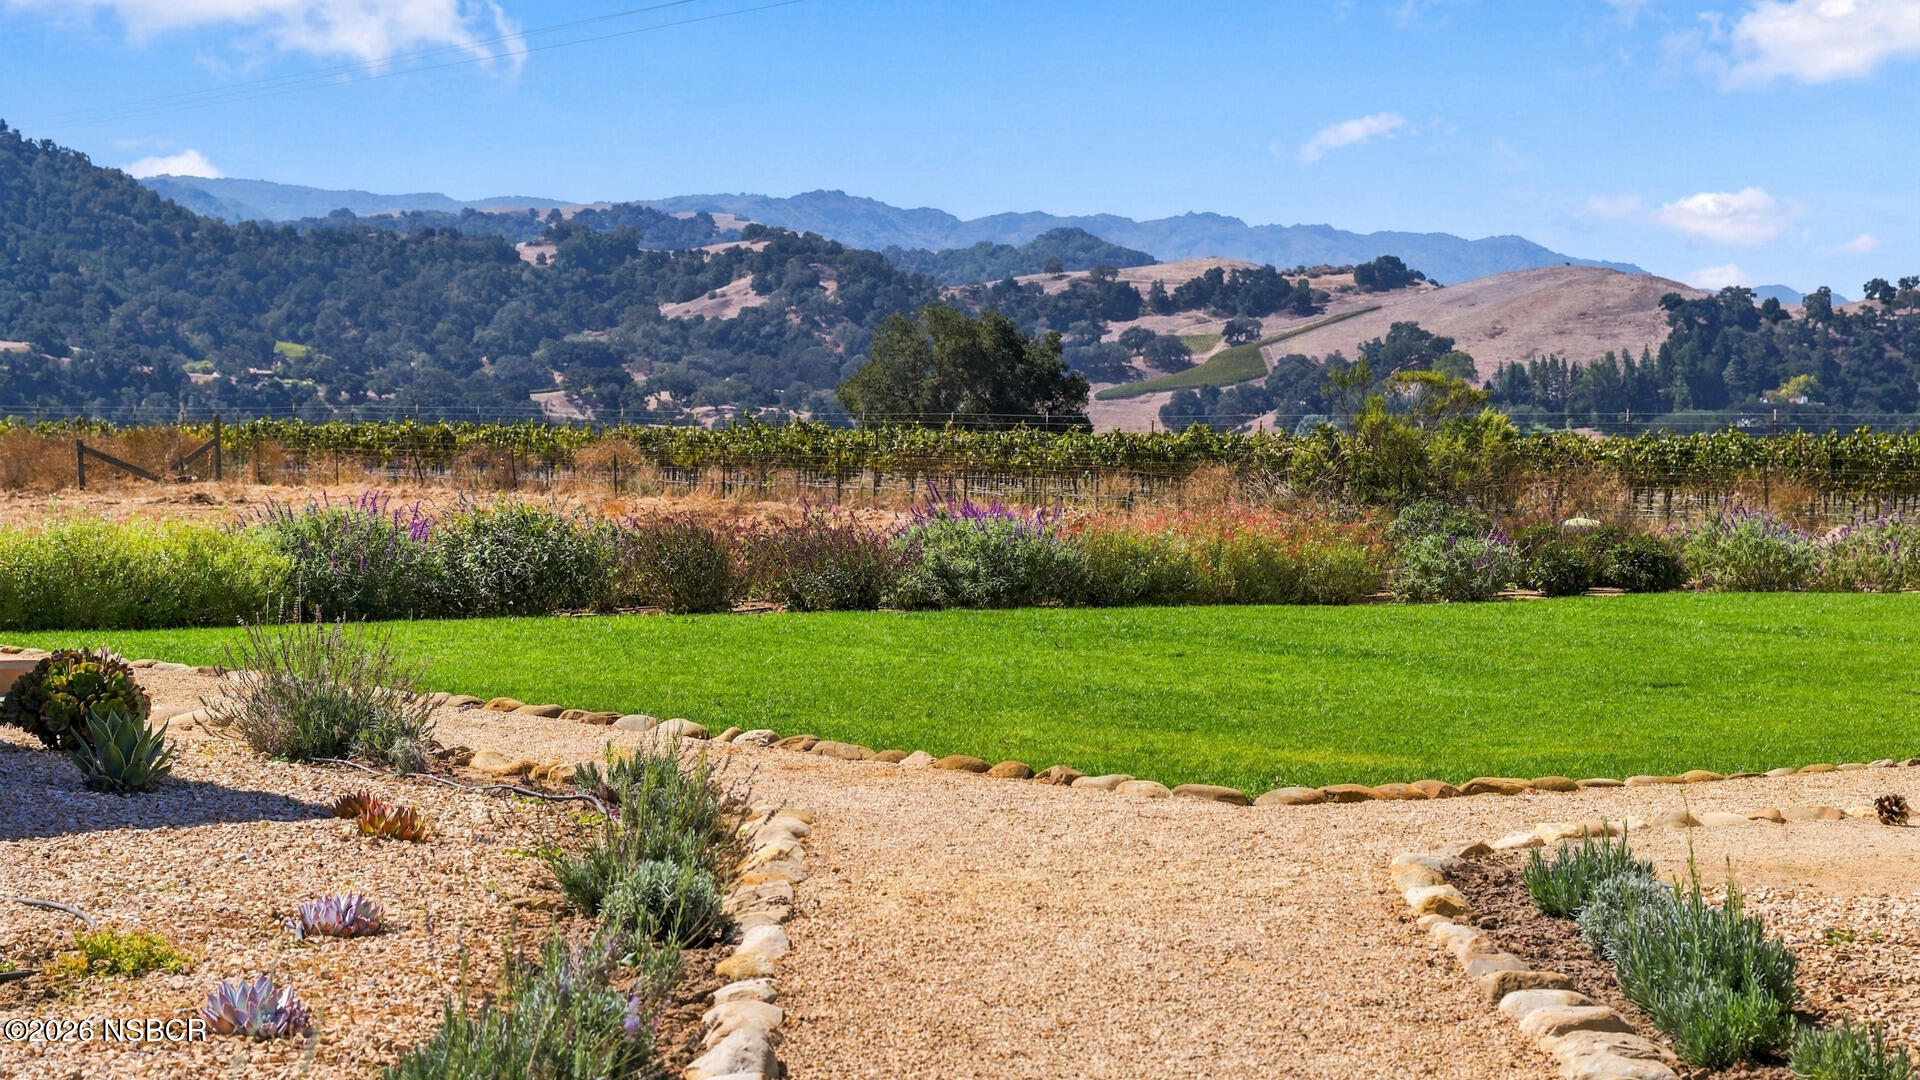
Landscaped lawn and vineyard rows overlook rolling hills and distant mountains.
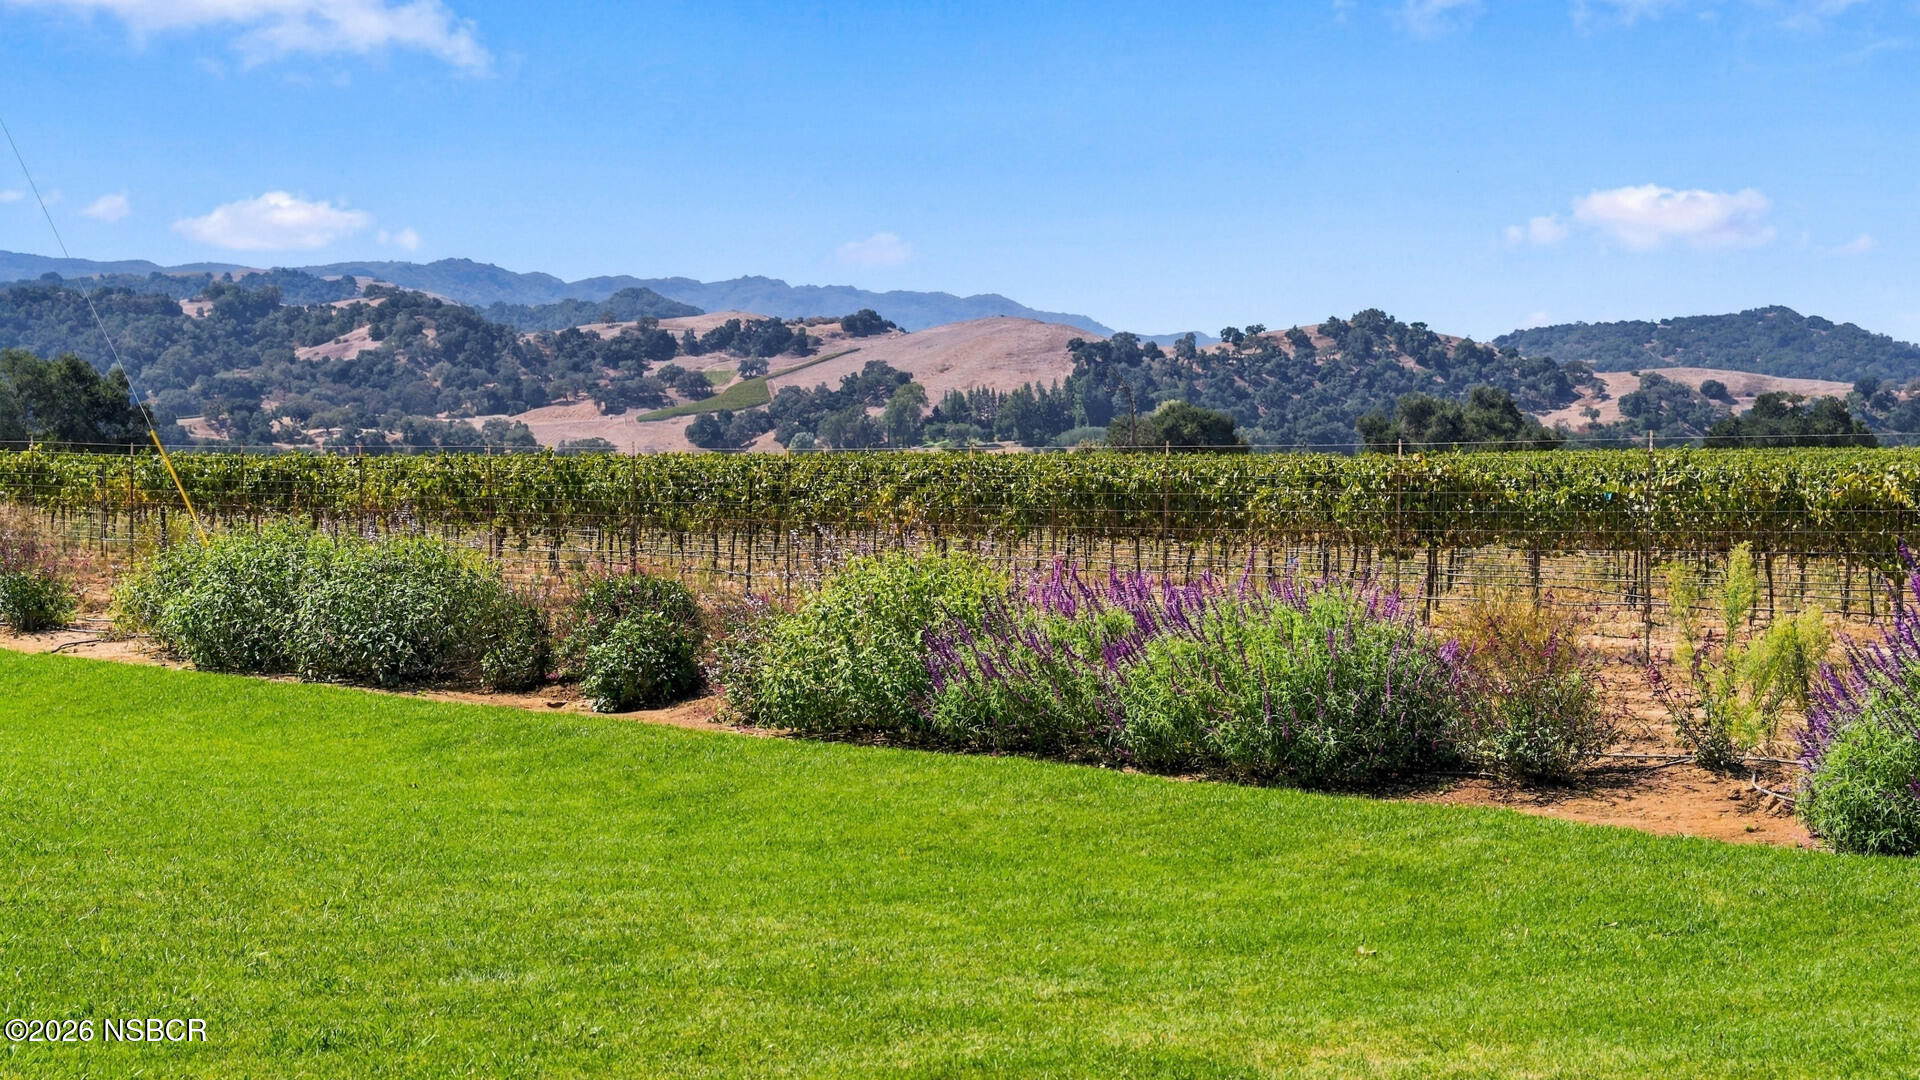
Vineyard rows and flowering garden border a green lawn, with rolling hills beyond.
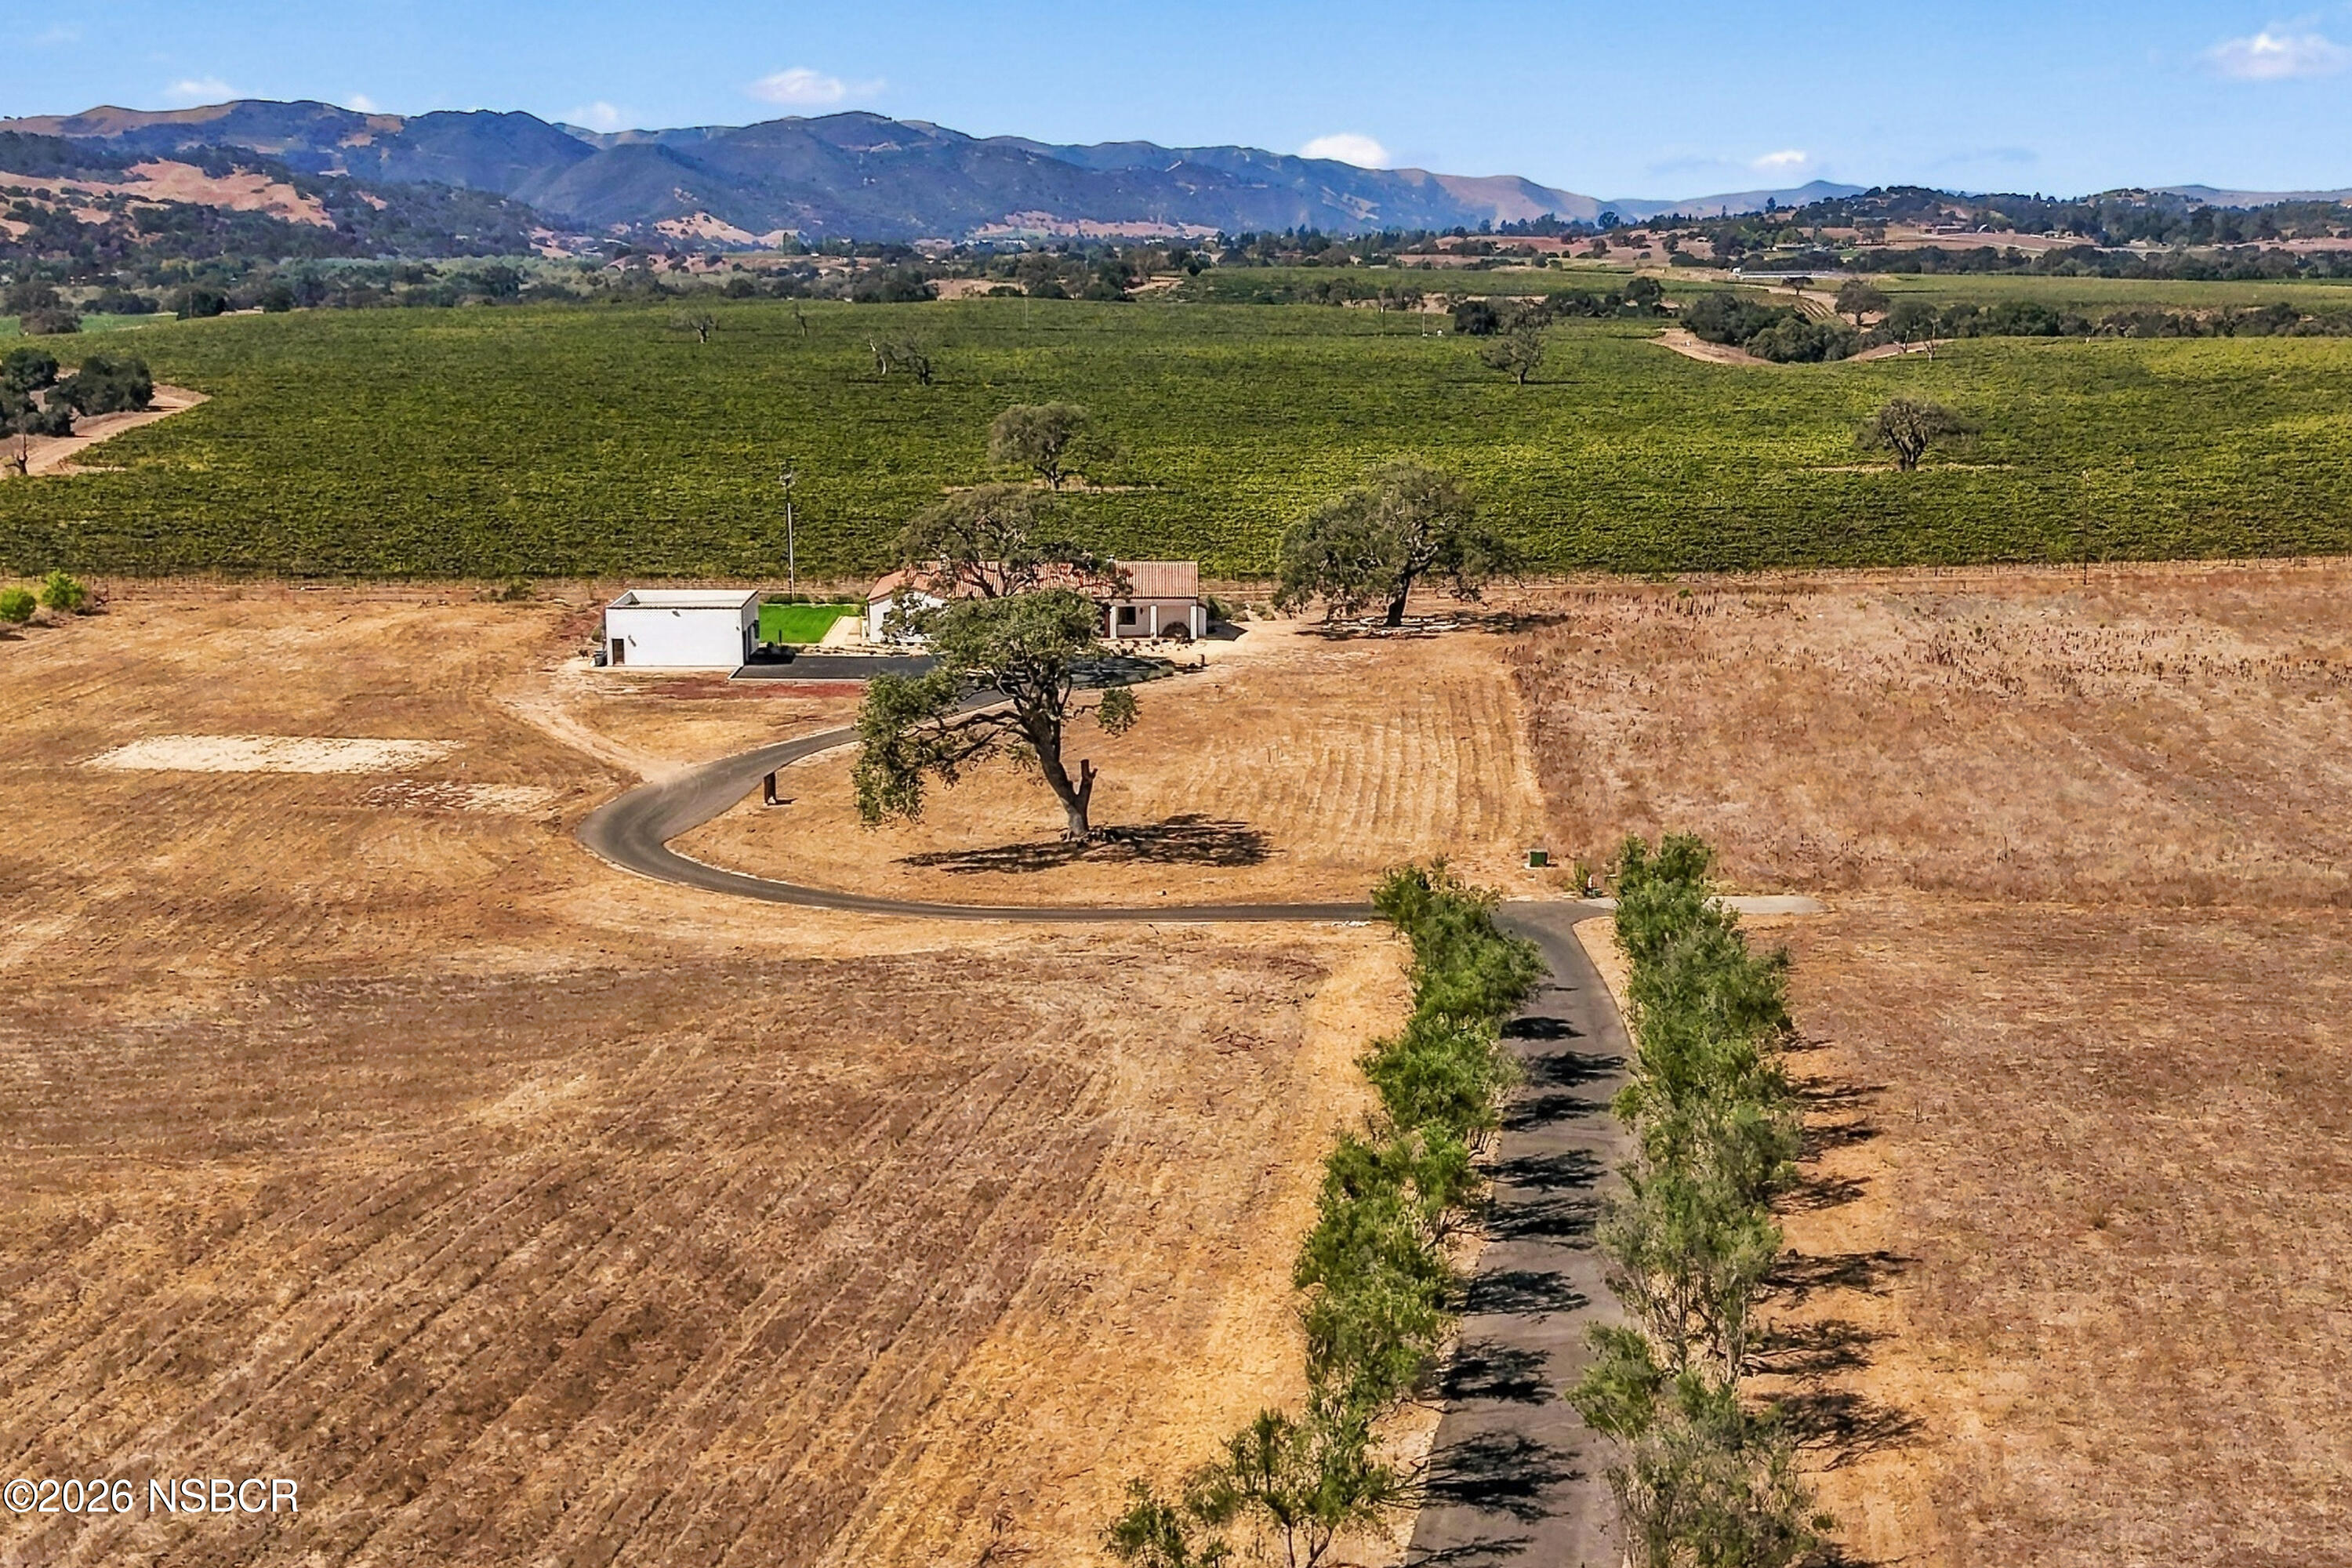
Aerial view of a rural home and outbuilding beside a curving driveway, with planted fields and mountains beyond.
Aerial view of a ranch home and outbuilding amid dry fields, green vineyards, a blue pond, and rolling hills.
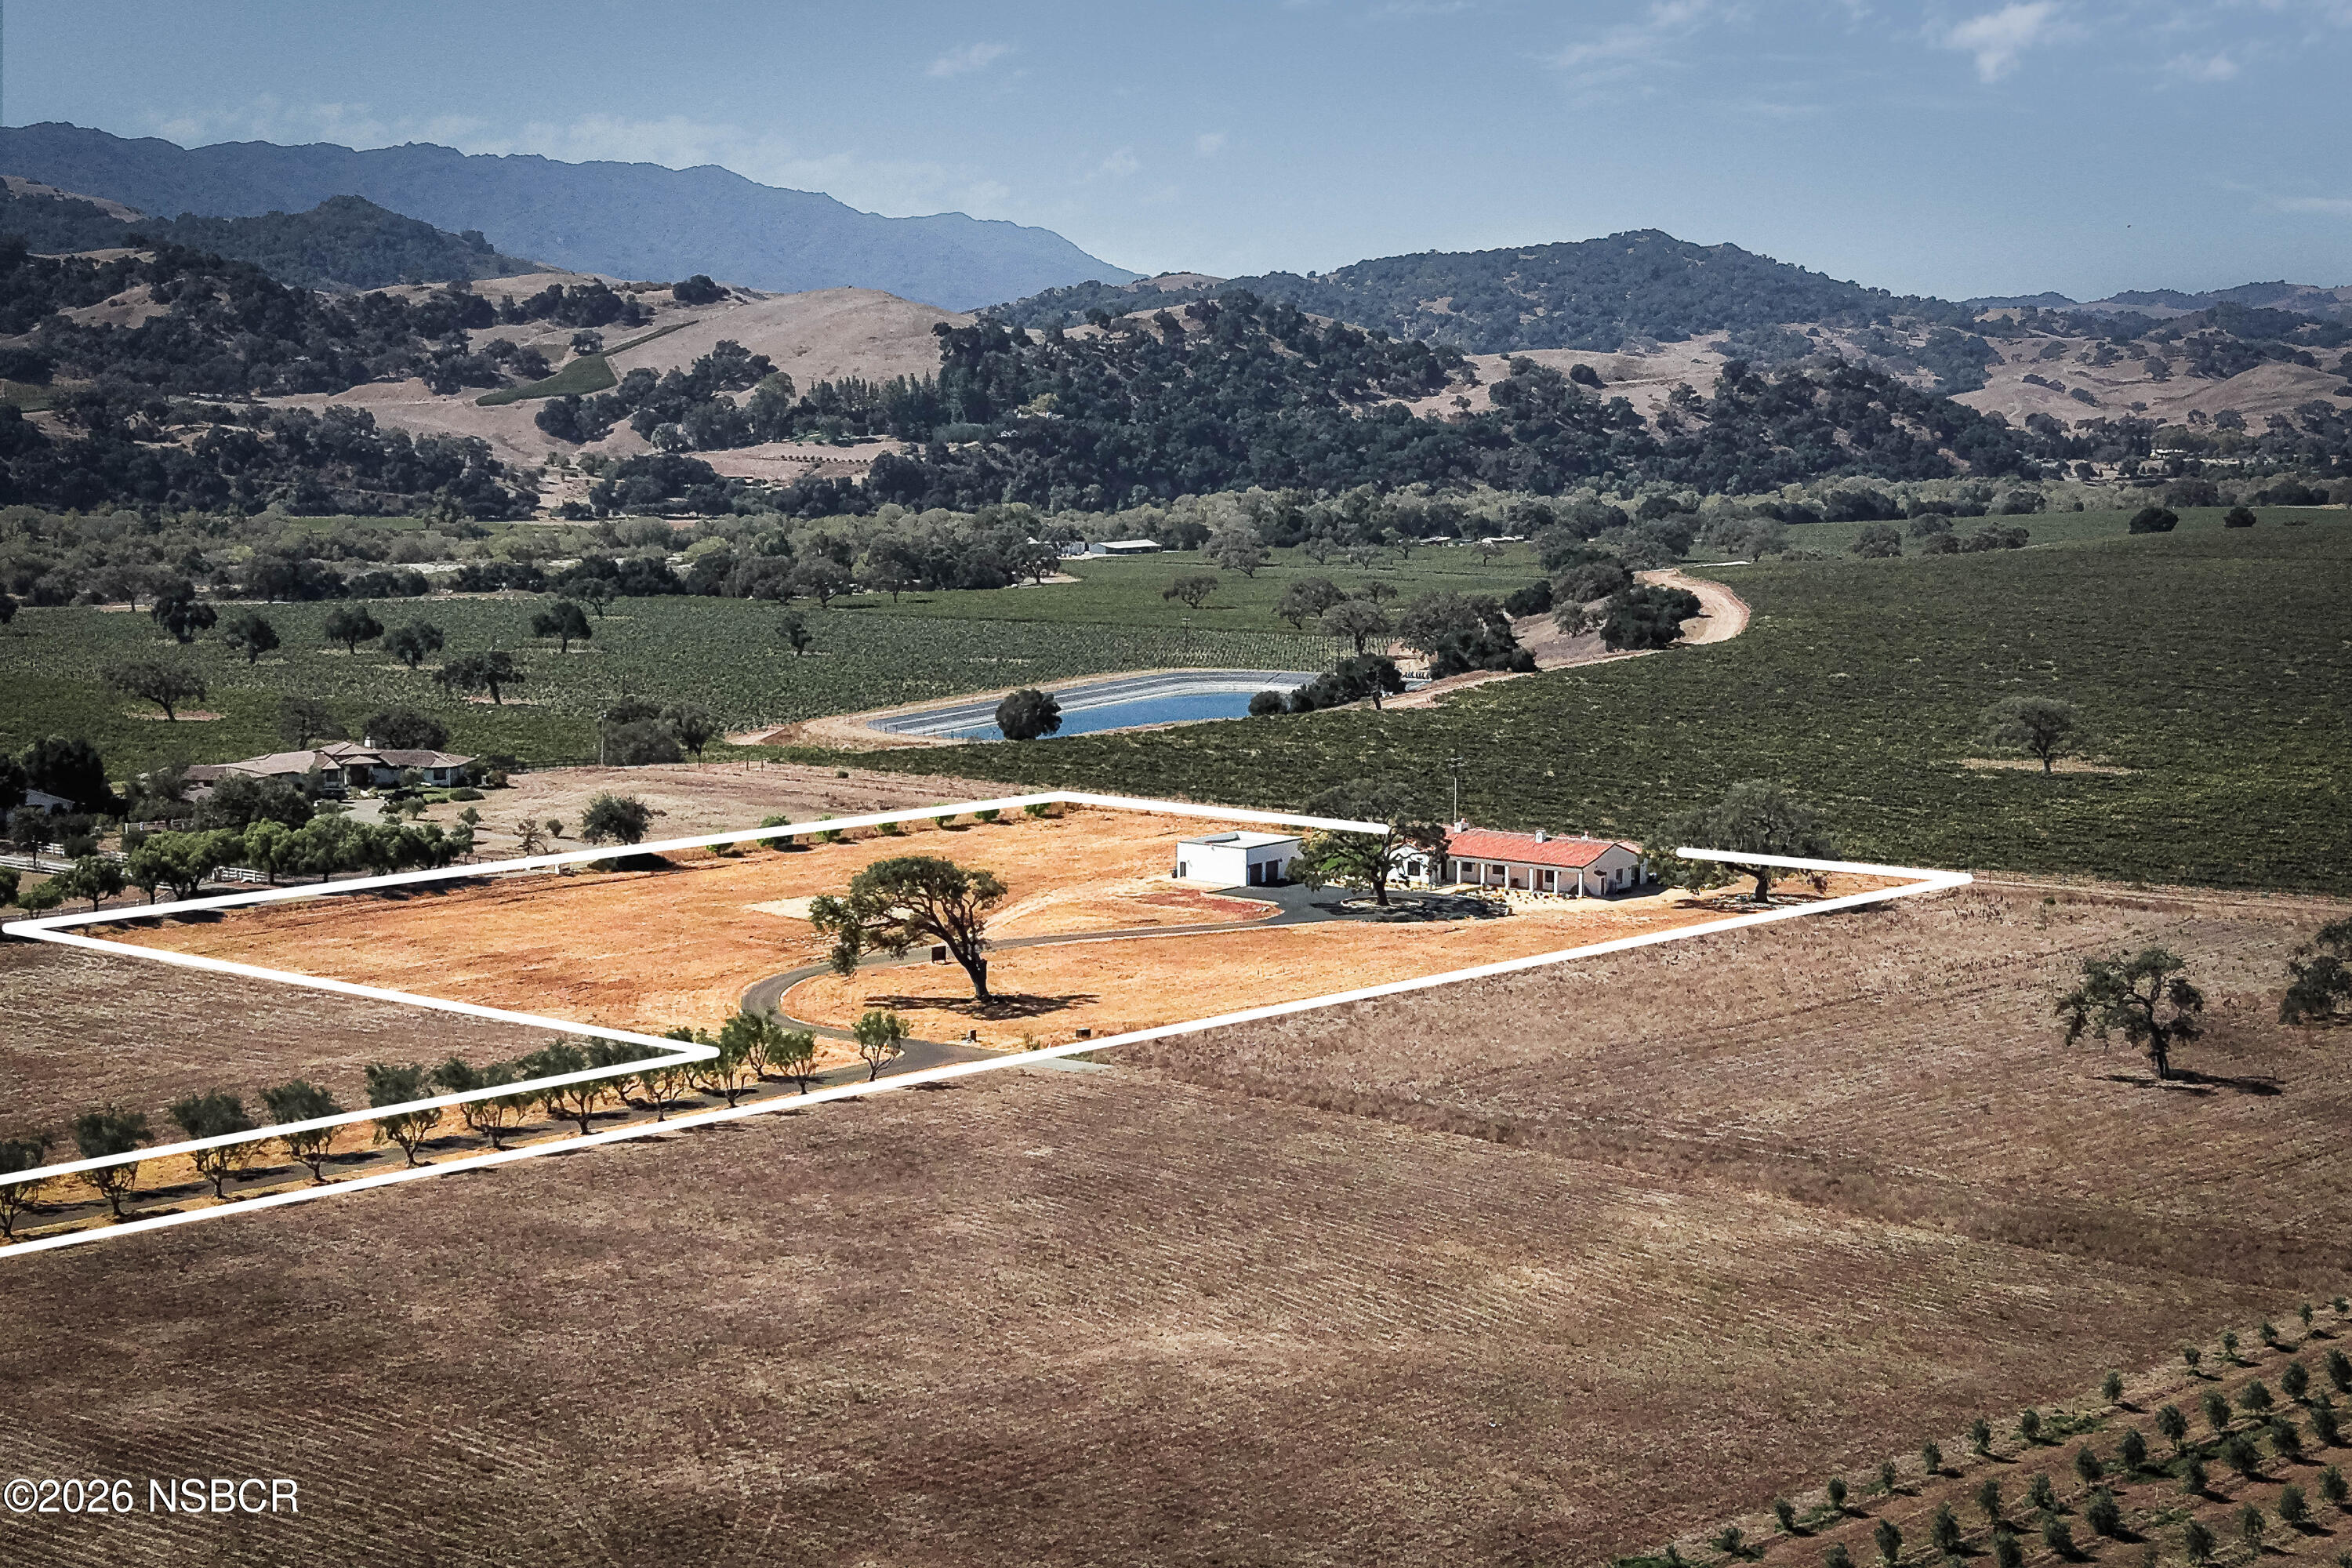
Aerial view of a rural property outlined in white, with a red-roofed home, outbuilding, and vineyard nearby.
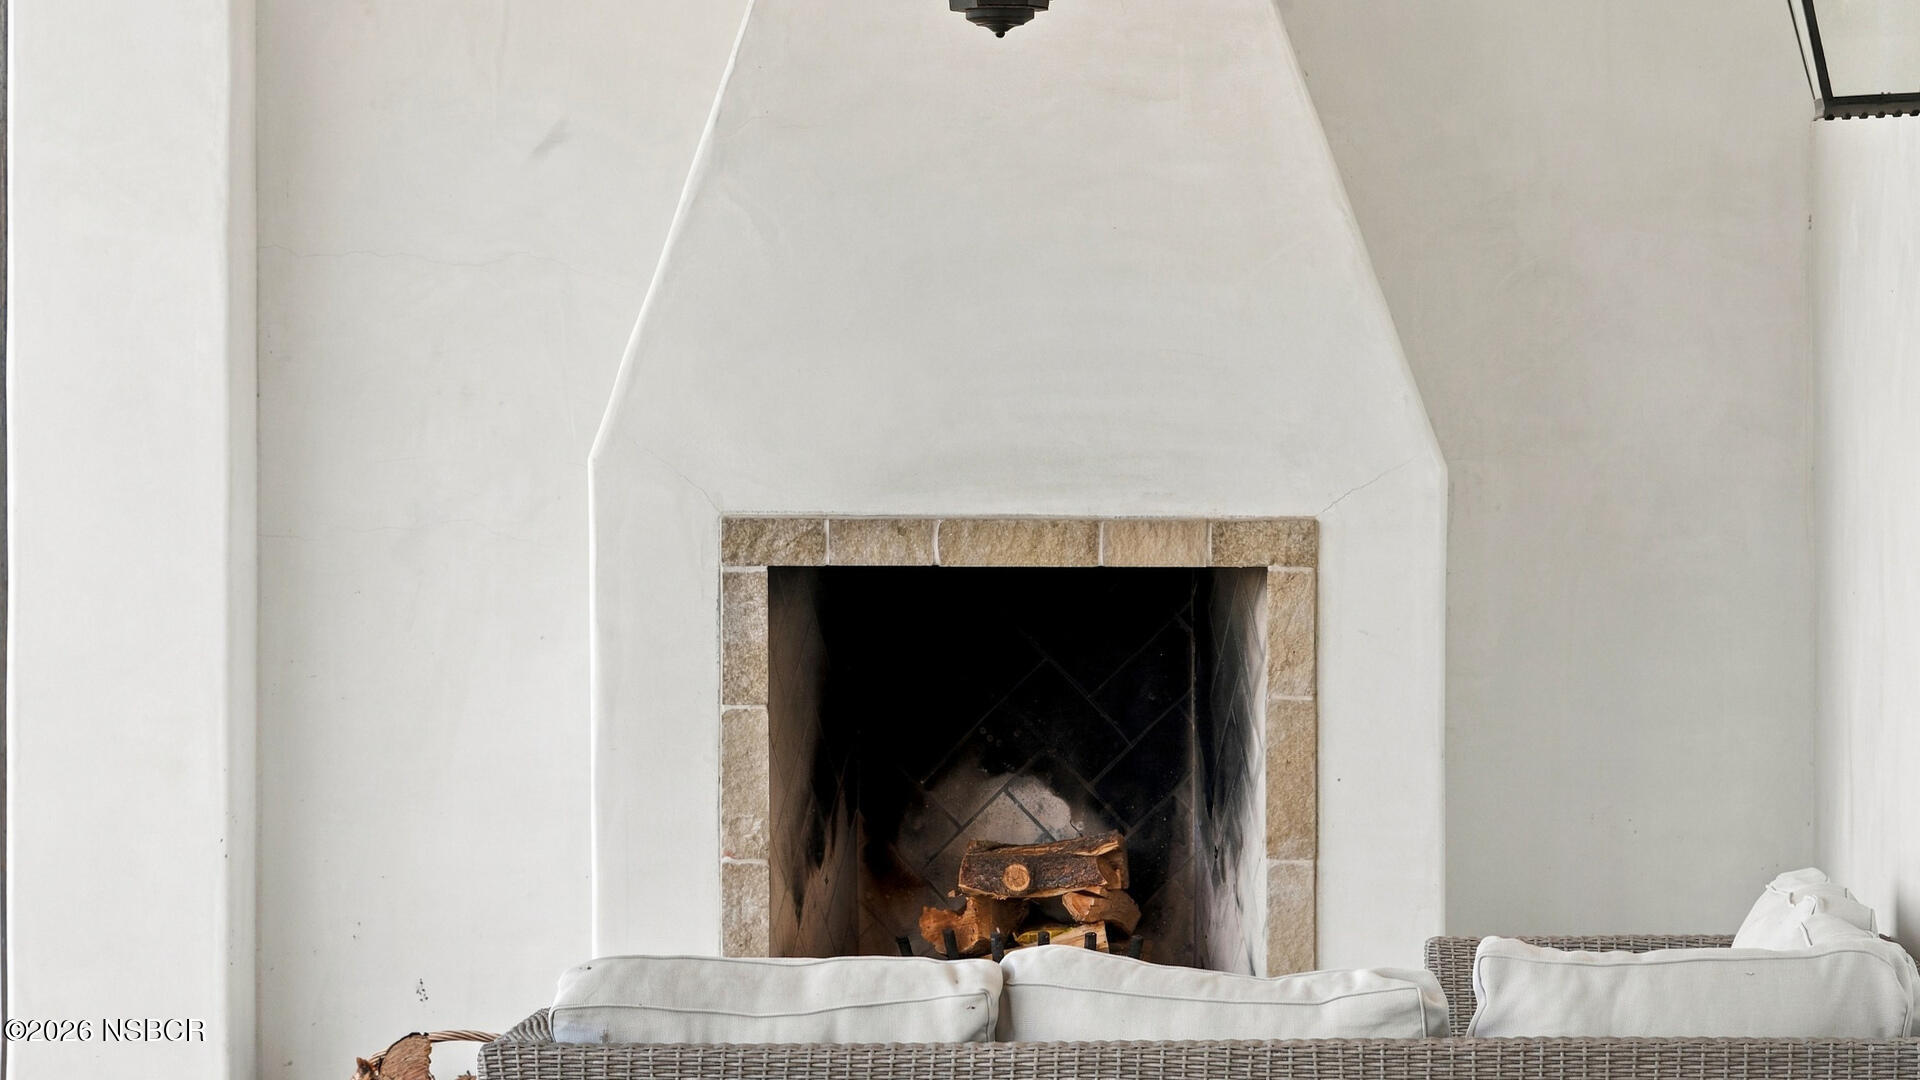
White plaster fireplace with tan stone trim and wicker seating in front.
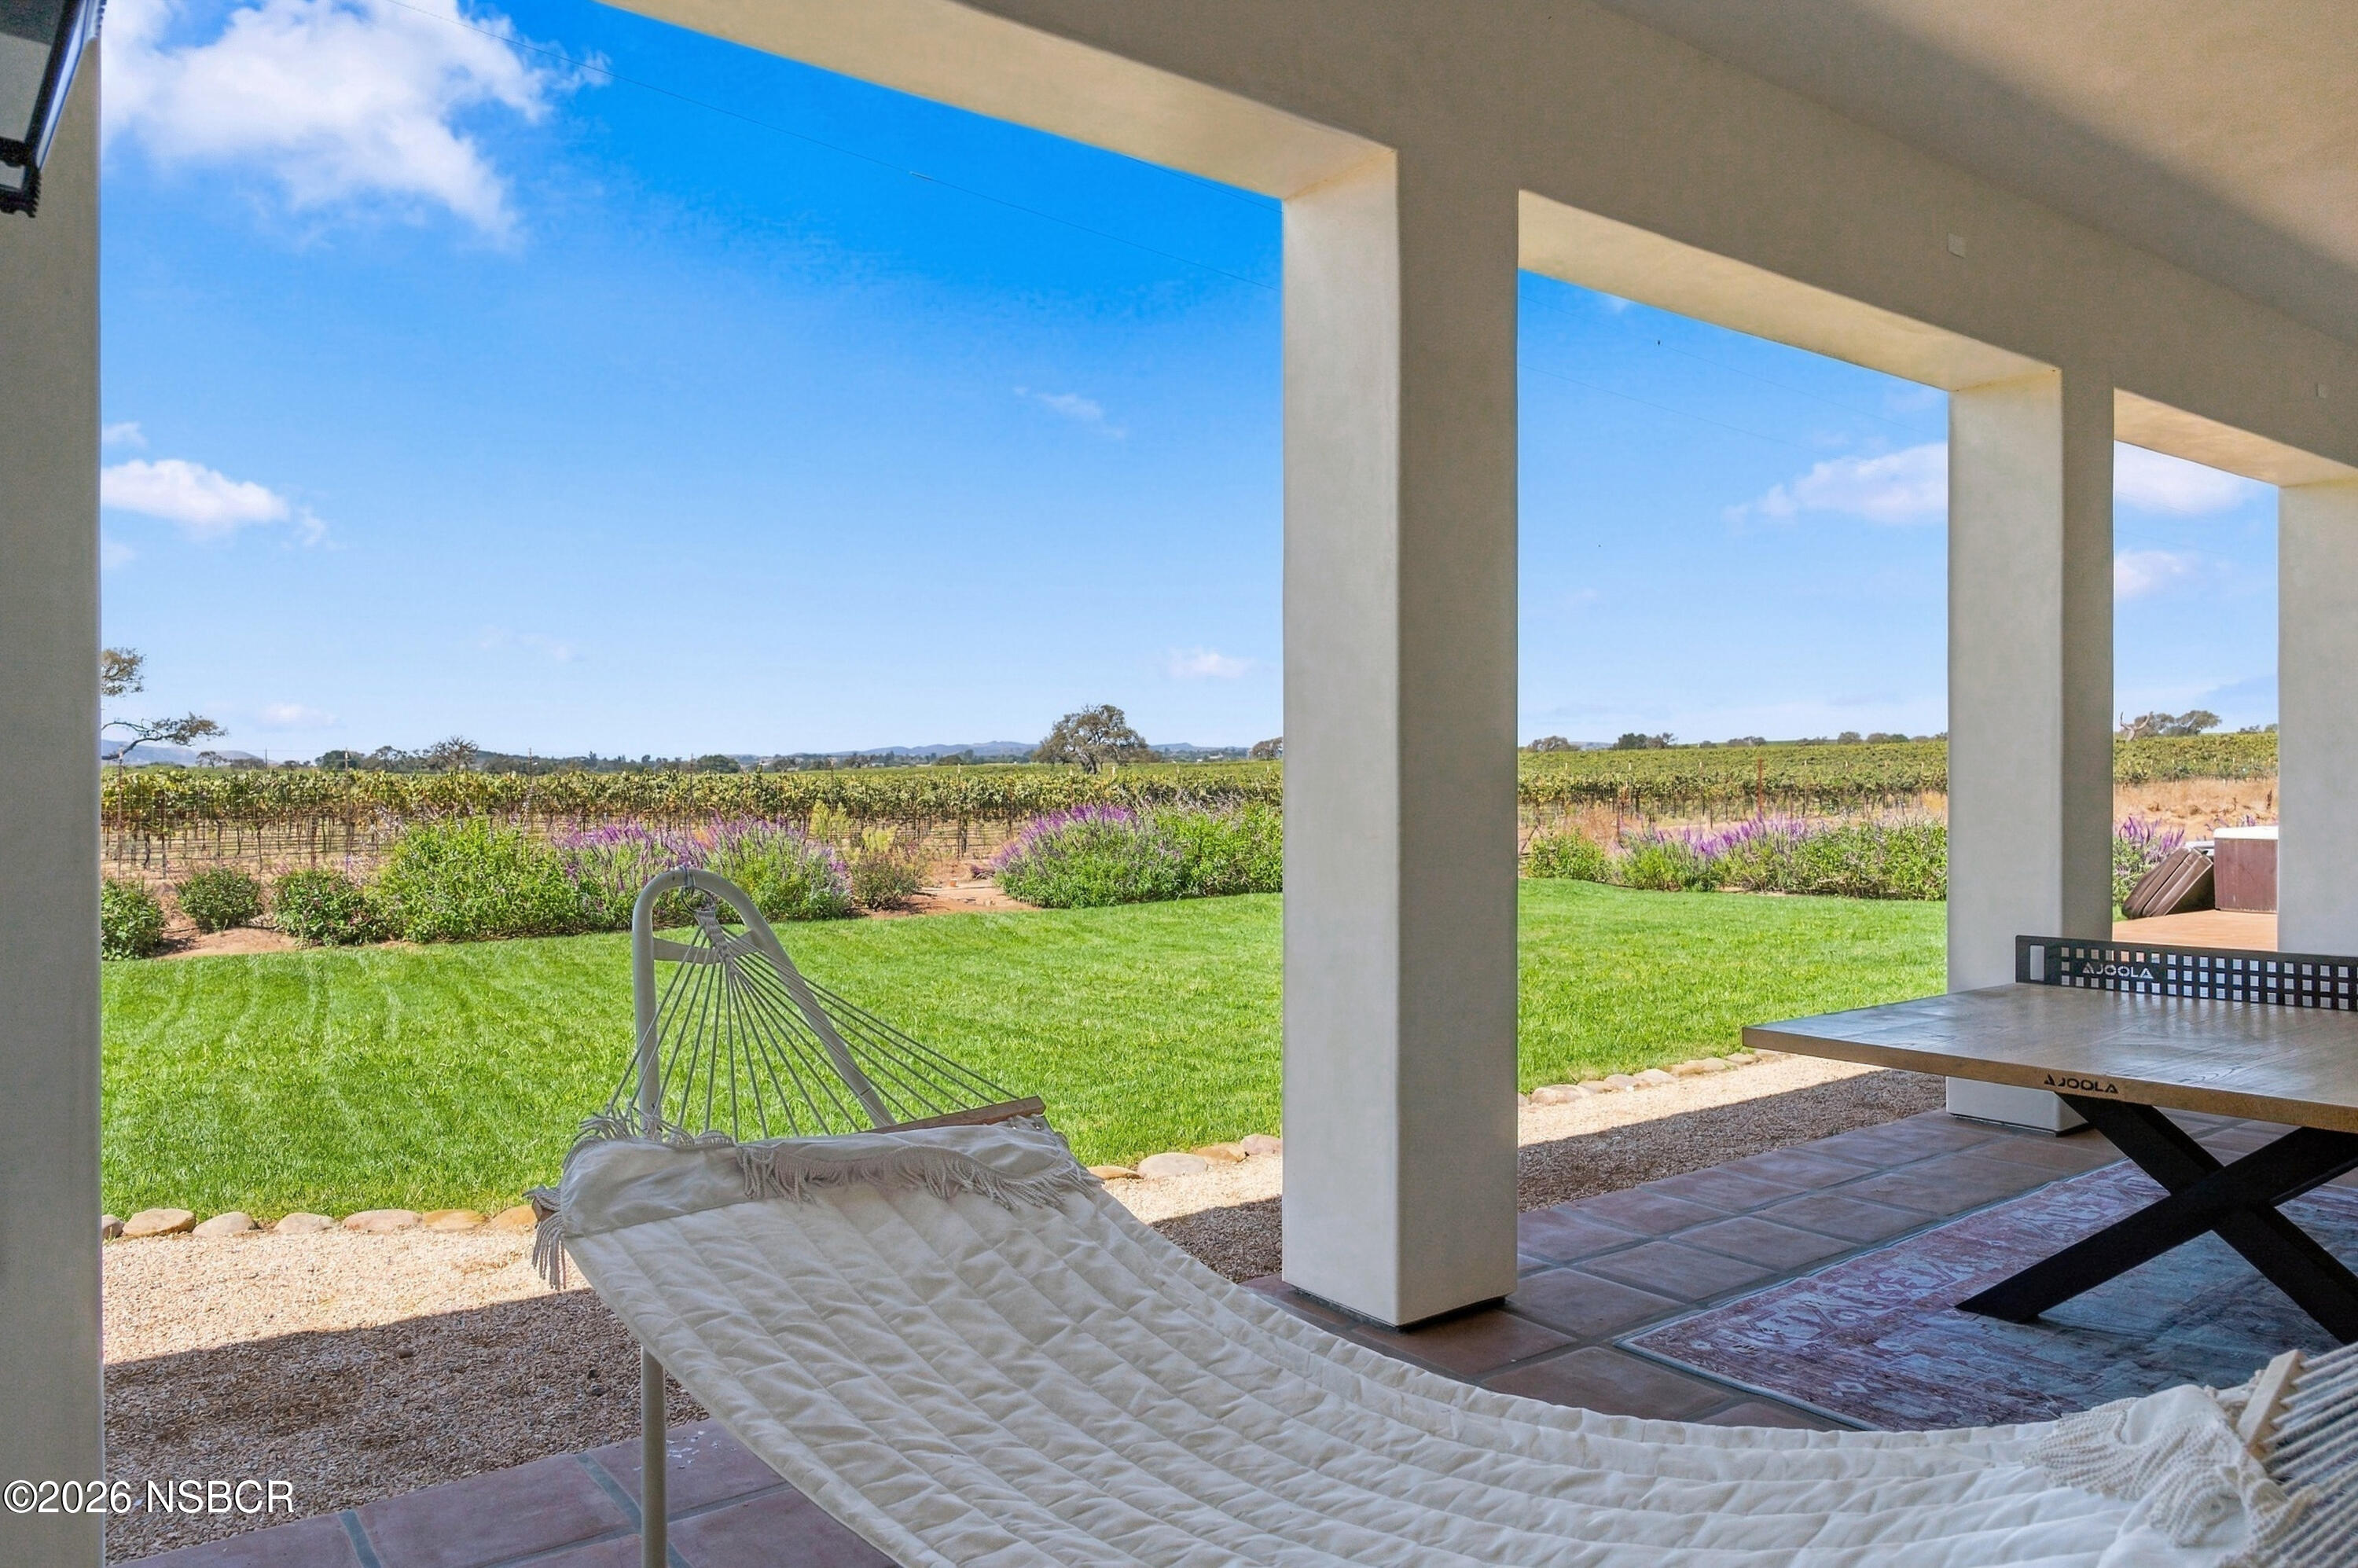
Covered patio with a hammock and ping-pong table overlooking a lawn and vineyard.
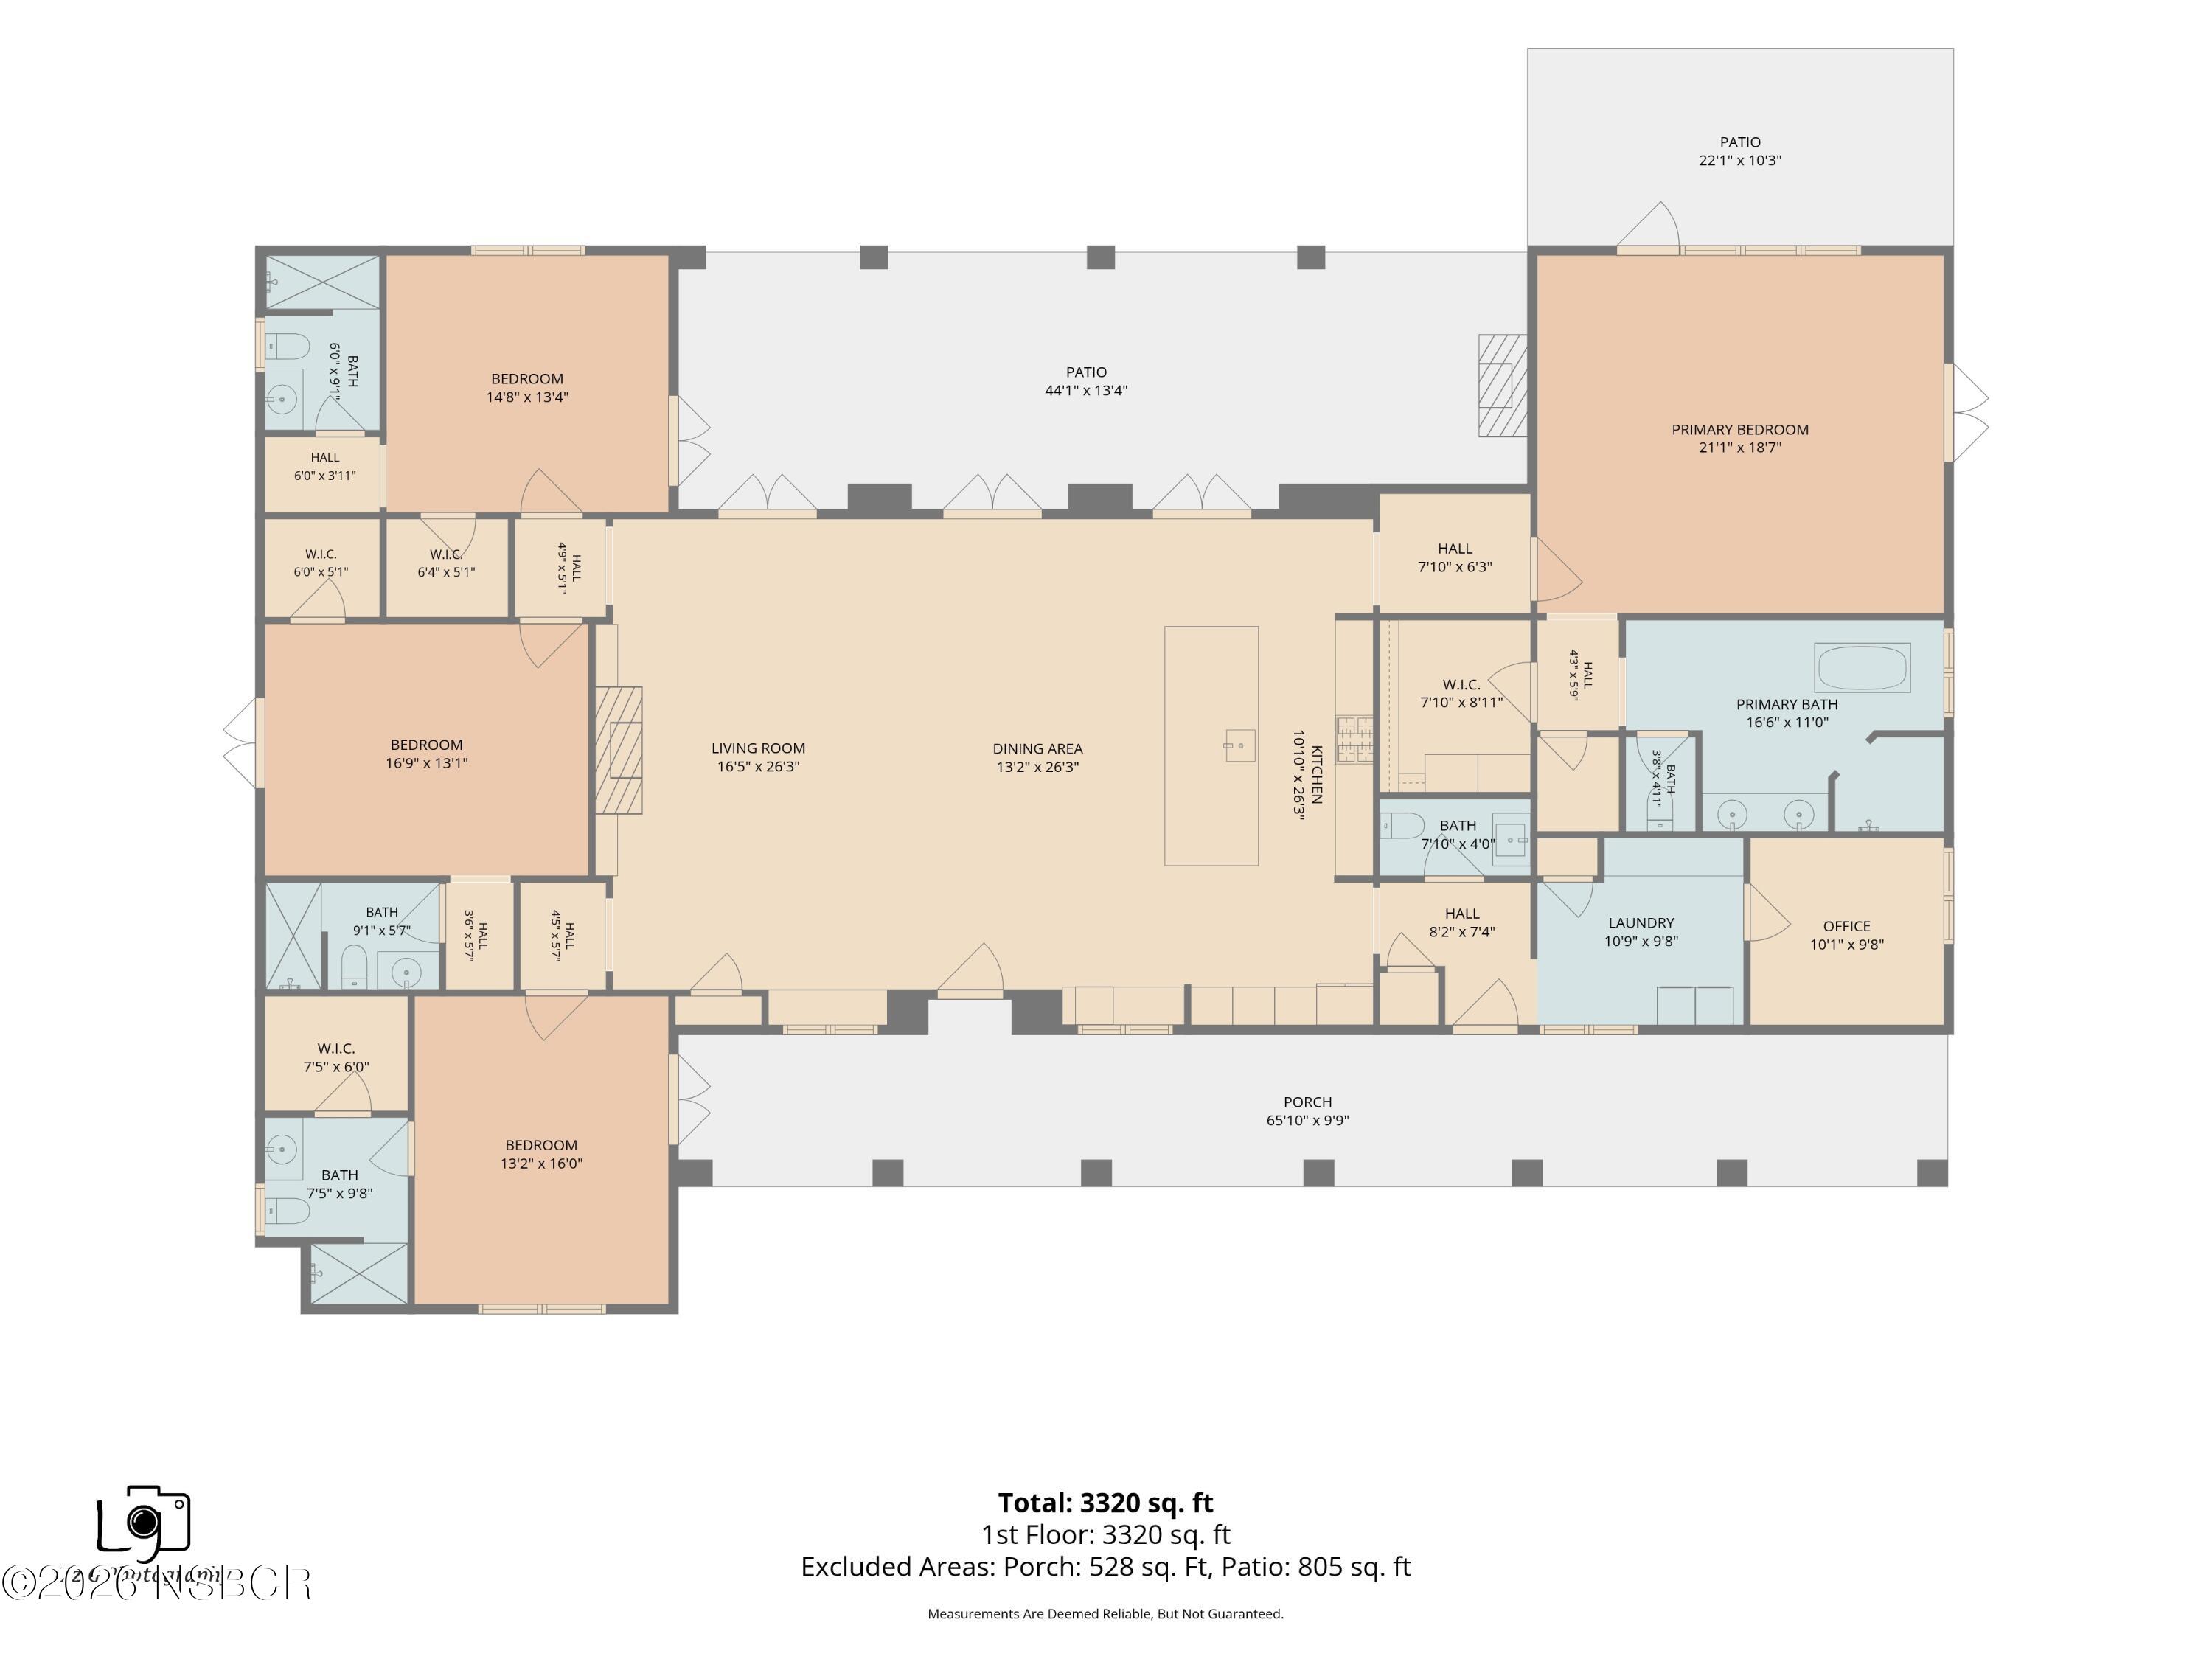
Floor plan showing four bedrooms, open living and dining areas, kitchen, office, laundry, porch, and patios.
SEE ALL PHOTOS
White stucco home with a red tile roof beneath a large oak, with vineyards and hills beyond.
White stucco home entrance with terracotta tile roof, wooden door, and drought-tolerant landscaping.
Stone walkway leading to a paved drive beneath a large oak, with open fields and hills beyond.
Stucco home with a covered patio, terracotta roof, green lawn, and purple flowers.
Kitchen with a large white island, wooden bar stools, and open doors overlooking a vineyard.
Kitchen with a white island, six wooden chairs, terracotta tile floors, and an ornate iron chandelier.
Kitchen and dining area with terracotta tile, a long island, and vineyard views.
Living room with a large fireplace, white sofas, and French doors overlooking a vineyard and mountains.
Bedroom with open doors overlooking a vineyard, lawn, and rolling hills.
Bedroom with terracotta tile floors and open doors overlooking a vineyard and oak tree.
Vineyard-side patio with wooden picnic tables beside a stucco home, overlooking rolling hills.
Bathroom with a walk-in shower, freestanding tub, and double vanity overlooking oak-dotted land.
Outdoor hot tub overlooking vineyard rows, purple flowers, and rolling hills.
Bedroom with terracotta tile floors and wood-framed glass doors overlooking a lawn and green hills.
Bathroom with a patterned vessel sink, dark wood vanity, and walk-in shower beneath a high window.
Bedroom with terracotta tile floors, vineyard views, and glass doors opening to a covered patio.
Bathroom vanity with a colorful floral vessel sink, wood cabinetry, and a window overlooking a green lawn.
Bathroom vanity with a colorful patterned vessel sink, rustic wooden counter, and woven-frame mirror.
Home office with dual monitors, terracotta tile floors, and a wood-framed window overlooking open countryside.
Laundry room with paired white washer-dryers and a wood countertop beside an open doorway.
Bathroom vanity with a colorful floral vessel sink, dark faucet, and wooden cabinet.
Open-plan living room with a compact kitchen, leather sofa, dining set, and terracotta tile flooring.
Kitchen with pale wood cabinetry, terracotta tile floors, and a stainless-steel gas range.
Bathroom with a patterned vessel sink, dark wood vanity, and white walk-in shower.
Home gym with exercise bike, weight bench, dumbbells, and colorful Buddha artwork.
Landscaped lawn and vineyard rows overlook rolling hills and distant mountains.
Vineyard rows and flowering garden border a green lawn, with rolling hills beyond.
Aerial view of a rural home and outbuilding beside a curving driveway, with planted fields and mountains beyond.
Aerial view of a ranch home and outbuilding amid dry fields, green vineyards, a blue pond, and rolling hills.
Aerial view of a rural property outlined in white, with a red-roofed home, outbuilding, and vineyard nearby.
White plaster fireplace with tan stone trim and wicker seating in front.
Covered patio with a hammock and ping-pong table overlooking a lawn and vineyard.
Floor plan showing four bedrooms, open living and dining areas, kitchen, office, laundry, porch, and patios.
Courtesy of Kris Johnston, Central Coast Landmark Properties, Inc.
For Sale

175 White Oak Road

175 White Oak Road, Santa Ynez, CA 93460

$3,950,000
Join the select residents who call Meadowlark Ranches a hidden treasure in the Santa Ynez Valley Wine Country.
This level 5.01 acre estate sits along side of the iconic Gainey Vineyards, and embraced by soft mountain silhouettes. A olive lined paved drive leads to a newly built Mediterranean/Ranch style residence, where a circular motor court gently frames a magnificent heritage oak, setting the tone for a home shaped by nature and thoughtful architecture.
Inside, expansive windows and glass doors draw your eye to uninterrupted vineyard views, unfolding like a living tapestry. The great room offers volume and warmth with 12 foot beamed ceilings, abundant natural light, and an open concept kitchen designed for gathering with family and friends. Custom chandeliers and fixtures add striking character throughout. This level floor plan includes 4 bedrooms, 4.5 baths, a dedicated office, and an oversized laundry room with dual washers and dryers. Bonus: Separate ADU/studio apartment with full kitchen and bath welcomes extra guests, while an attached bonus room, ideal for an exercise space or second office, connects seamlessly to the EV ready two car garage. Water is supplied by private Meadowlark Association wells, ensuring low irrigation costs and supporting robust fire safety features, including interior sprinklers and an on property hydrant. A rare blend of modern architecture, new construction, usable land, and panoramic vineyard views, without entering the typical $5M+ tier.

10/10/2026 12:00PM - 3:00PM PDT

4
beds

6
baths

4,000 Sq.Ft. LIVING AREA

5.01 Acres lot

Kris Johnston

Kris Johnston

Features & Amenities

Interior

  • total bedrooms4
  • Total bathrooms6
  • full bathrooms5
  • half bathroom1
  • Laundry room Laundry Rm/Inside, Electric Dryer Hookup
  • Flooring Tile
  • Fireplace Living Room
  • other interior Features Pantry, Wet Bar

Area & Lot

  • Status For Sale
  • OPEN HOUSE

    10/10/2026 12:00PM - 3:00PM PDT

  • Living Area4,000 Sq.Ft.
  • Total Area4,000 Sq.Ft.
  • Lot Area5.01 Acres
  • MLS® ID26002026
  • TypeResidential
  • YEAR BUILT2025
  • NeighborhoodSanta Ynez
  • View DescriptionValley, Panoramic

Exterior

  • STORIES1
  • Garage Space2.0
  • water SourceShared Well, Well Installed
  • roofClay, Tile
  • lot featuresOrchard, Greenbelt, Level
  • HEAT TYPEForced Air
  • AIR CONDITIONINGOther
  • sewerSeptic Tank
  • SubstructureSlab, None
  • Disability FeaturesWheelchair Access, Wide Doors

Financial

  • Sales Price$3,950,000
  • HOA $1,000/yr
View Virtual Tour
White stucco home entrance with terracotta tile roof, wooden door, and drought-tolerant landscaping.

Schedule a Showing

We would love to show you our beautiful property. Please select your preferred date and time below. An agent will be in touch shortly to confirm your appointment.

Schedule a Showing

We would love to show you our beautiful property. Please select your preferred date and time below. An agent will be in touch shortly to confirm your appointment.

Thank you for your interest in 175 White Oak Road, Santa Ynez, CA 93460. We are reviewing your request and will be in touch shortly!

Mortgage Calculator

Estimate your monthly mortgage payment, including the principal and interest, property taxes, and HOA. Adjust the values to generate a more accurate rate.

All estimates are provided for informational purposes only. Actual amounts may vary.
$0,000 Your Payment 20 15 65
$0,000 Your Payment

Santa Ynez

Enjoy a picnic lunch in a vineyard or waterside at Lake Cachuma.

Explore

Work With Us

We pride ourselves in providing personalized solutions that bring our clients closer to their dream properties and enhance their long-term wealth.

Follow Us on Instagram