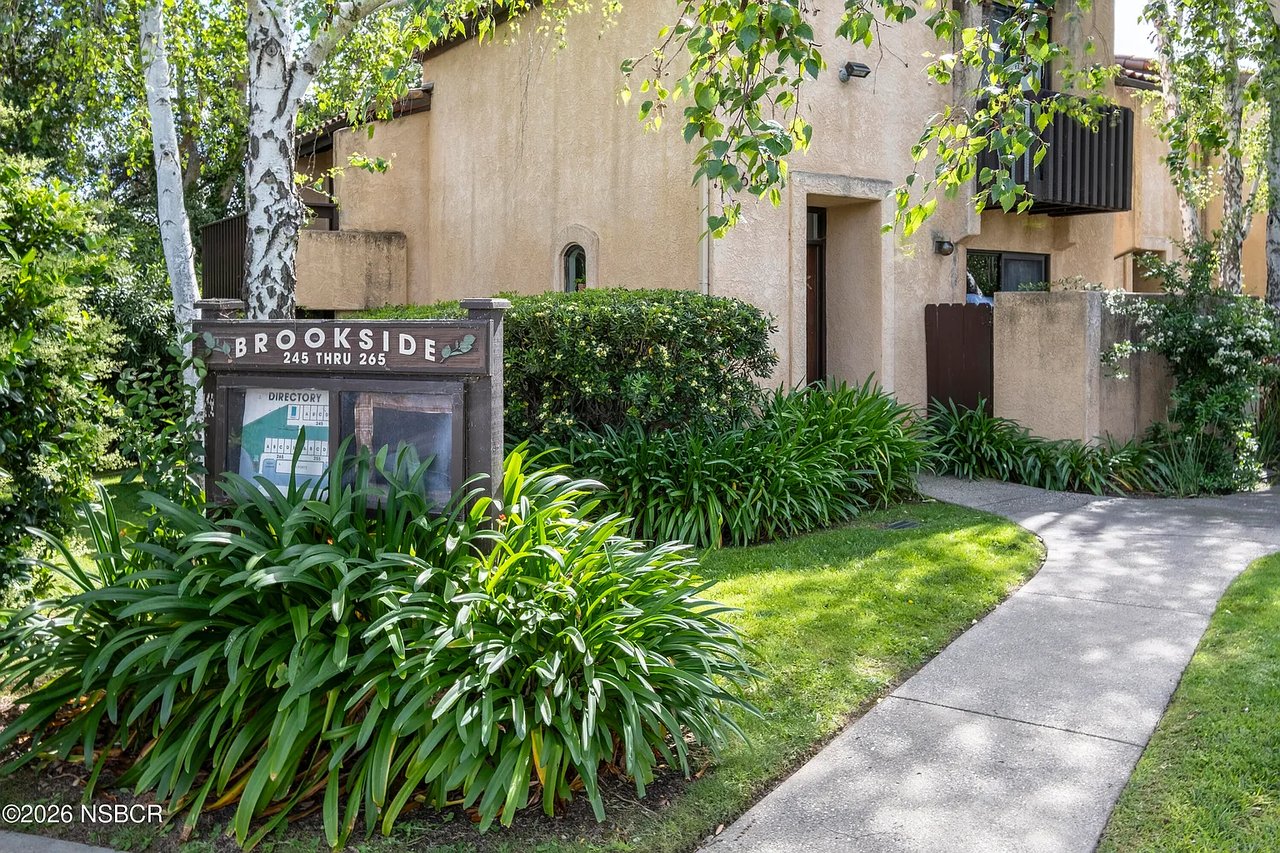
Brookside residential building with a directory sign, leafy landscaping, and a curved walkway.
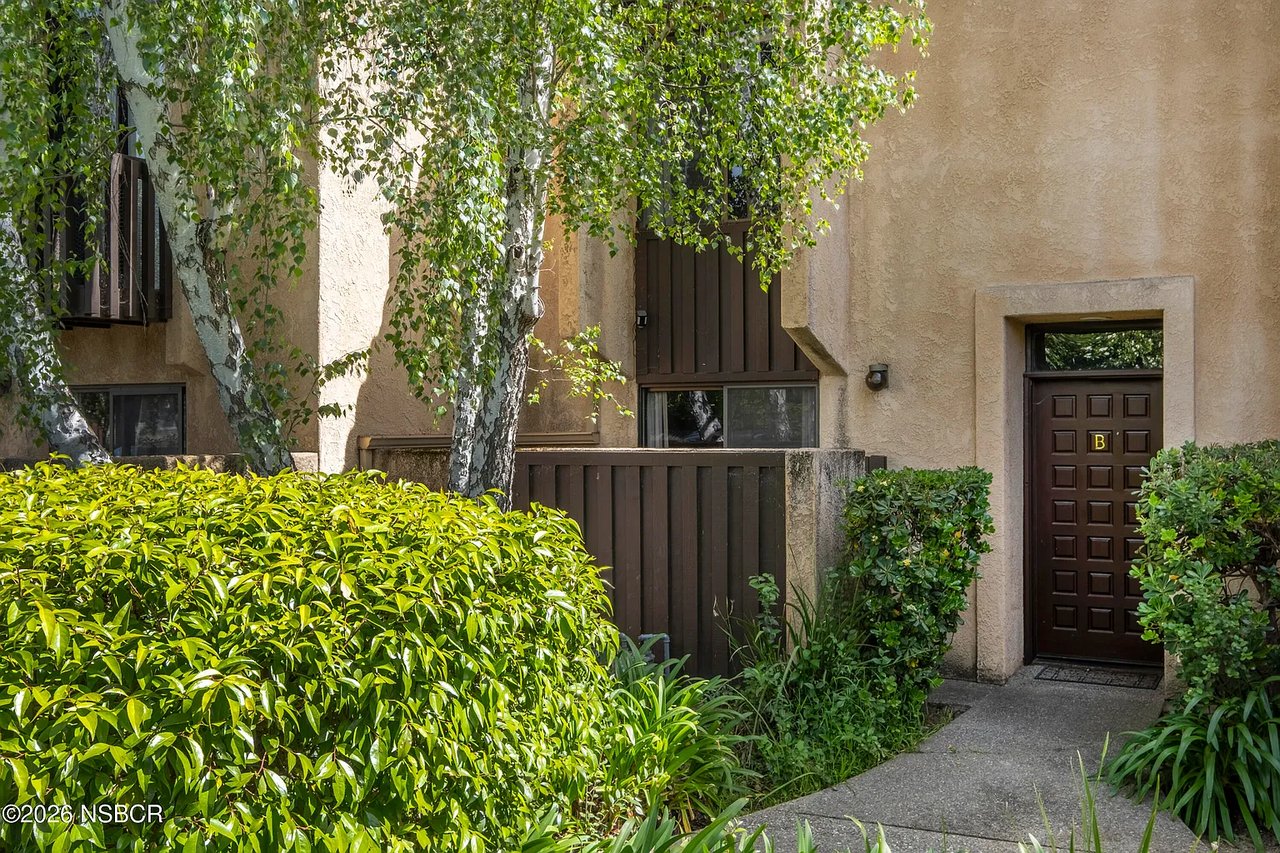
Unit B entrance with a dark paneled door, stucco walls, and leafy landscaping.
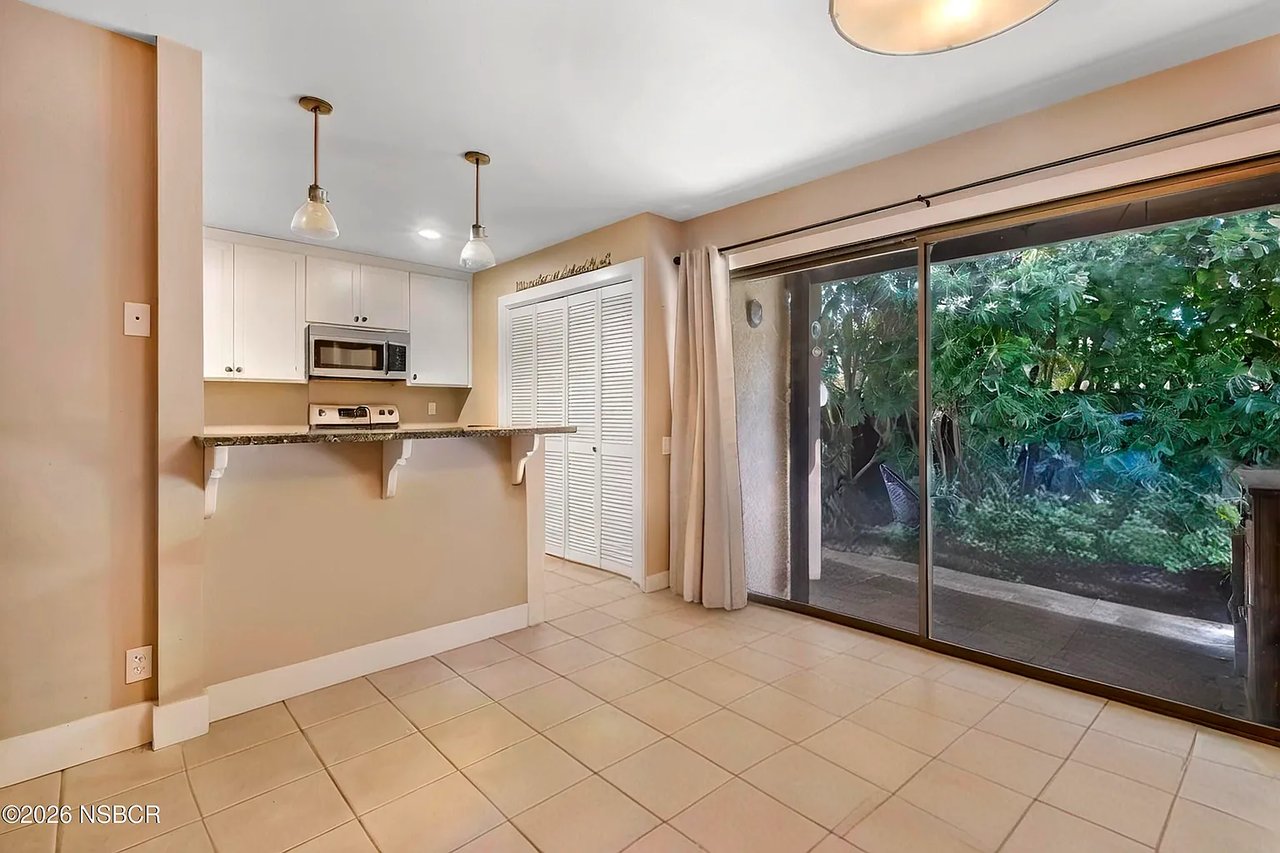
Kitchen and dining area with white cabinets, a breakfast counter, and sliding doors to a leafy patio.
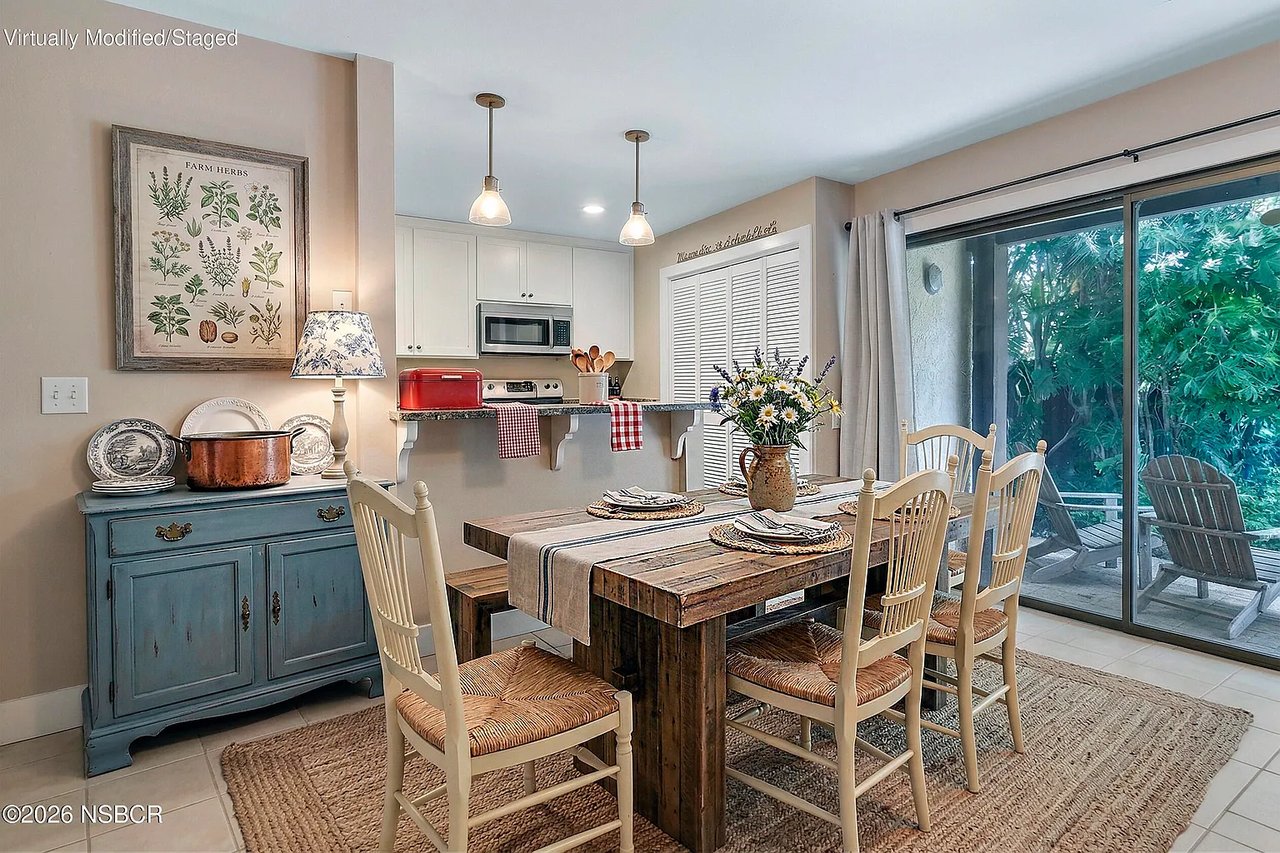
Staged dining area with a rustic wooden table beside a compact kitchen and sliding glass doors.
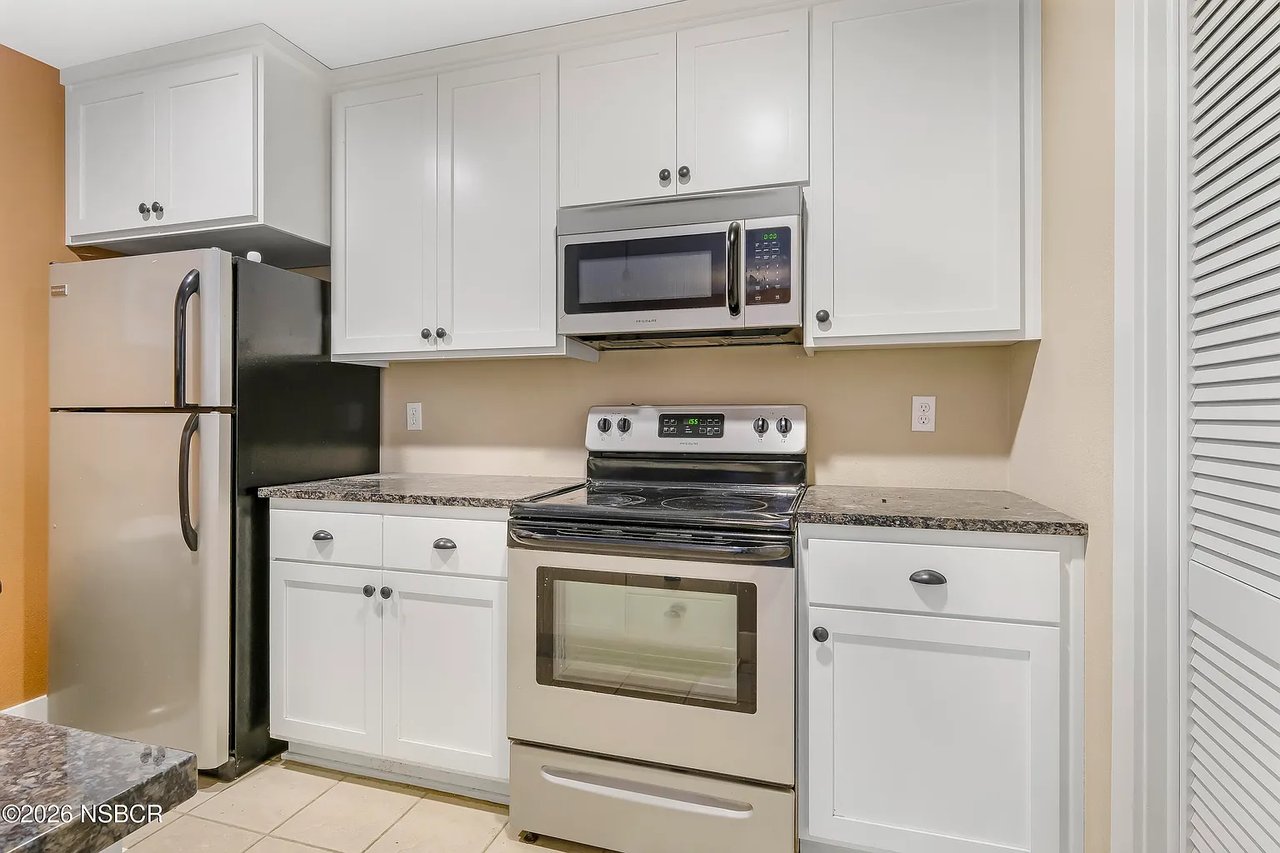
Kitchen with white cabinets, stainless steel appliances, and dark speckled countertops.
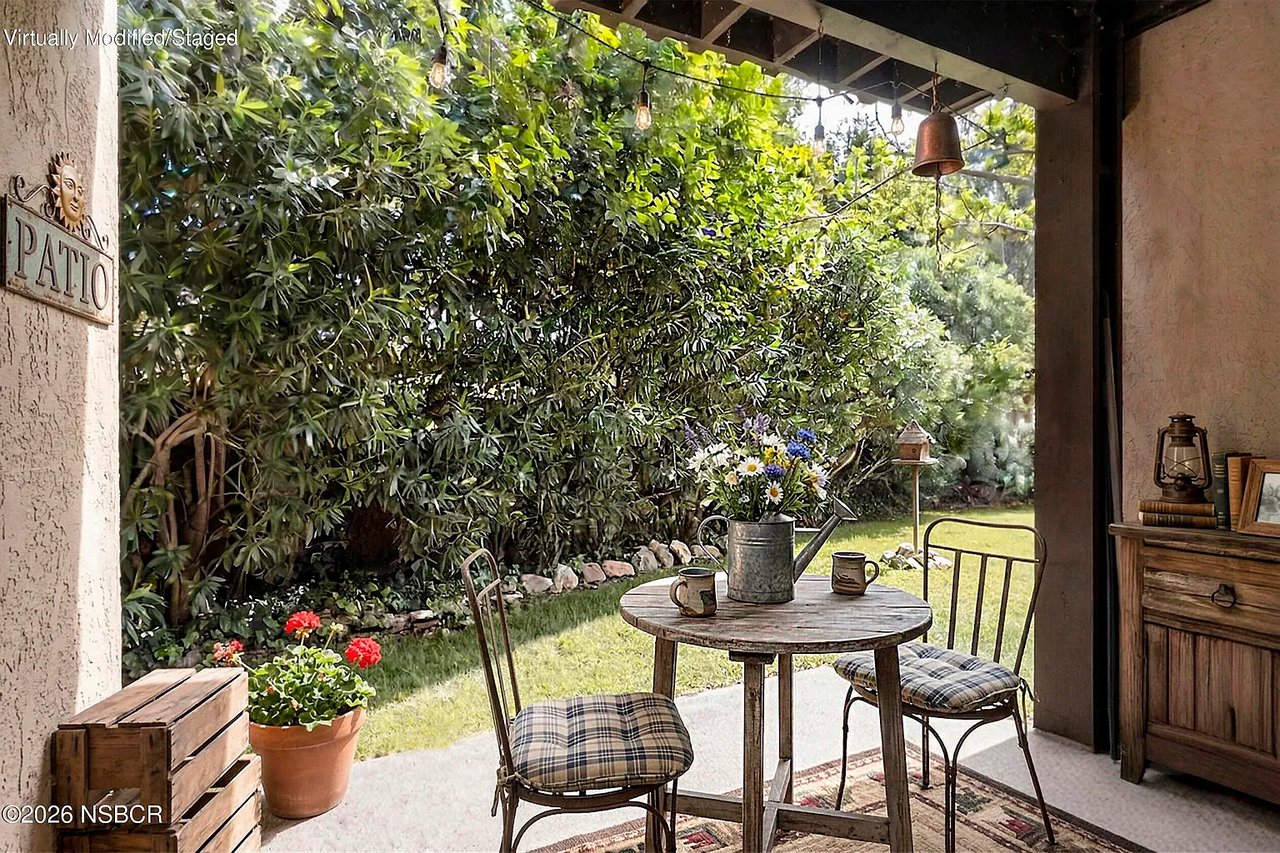
Covered patio with a round table, cushioned chairs, and views into a leafy garden.
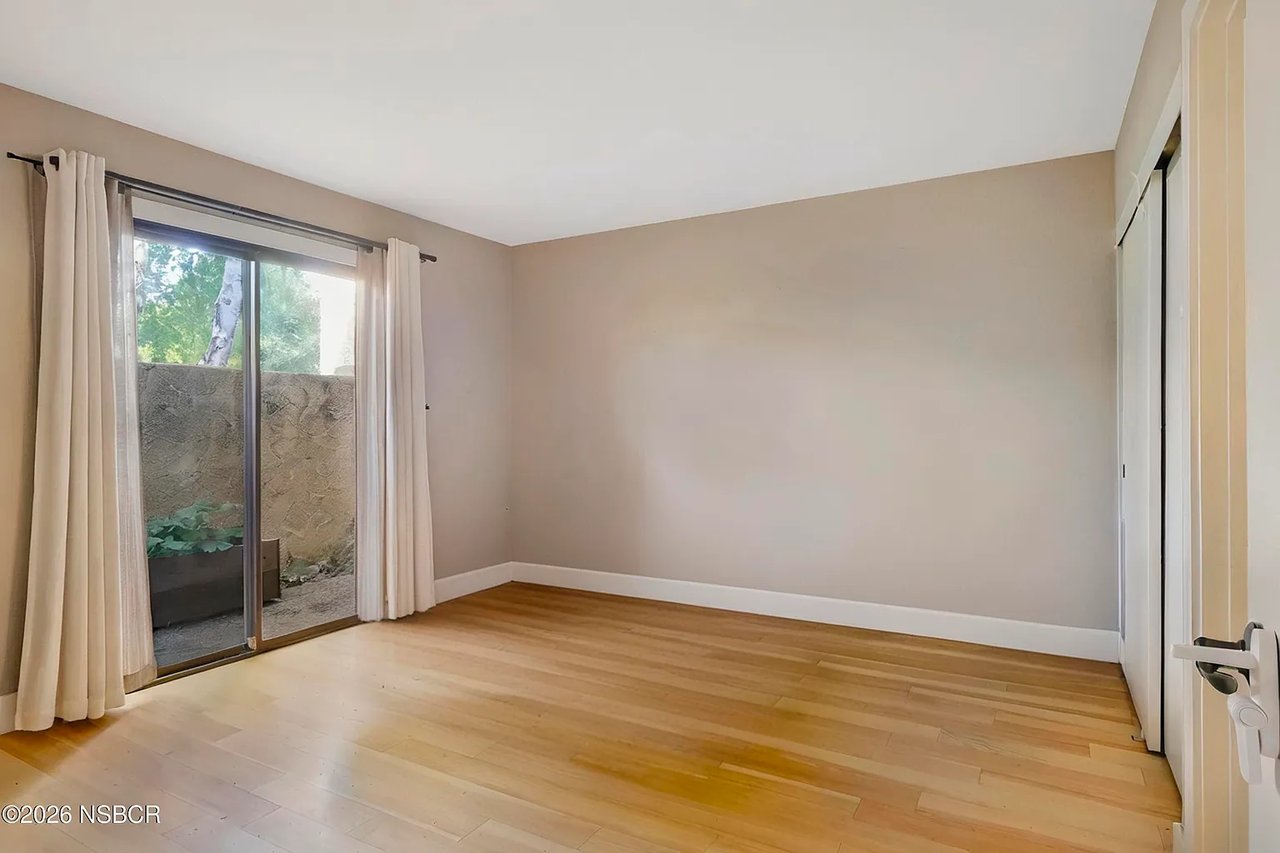
Empty bedroom with light wood floors, a sliding glass door, and closet doors.
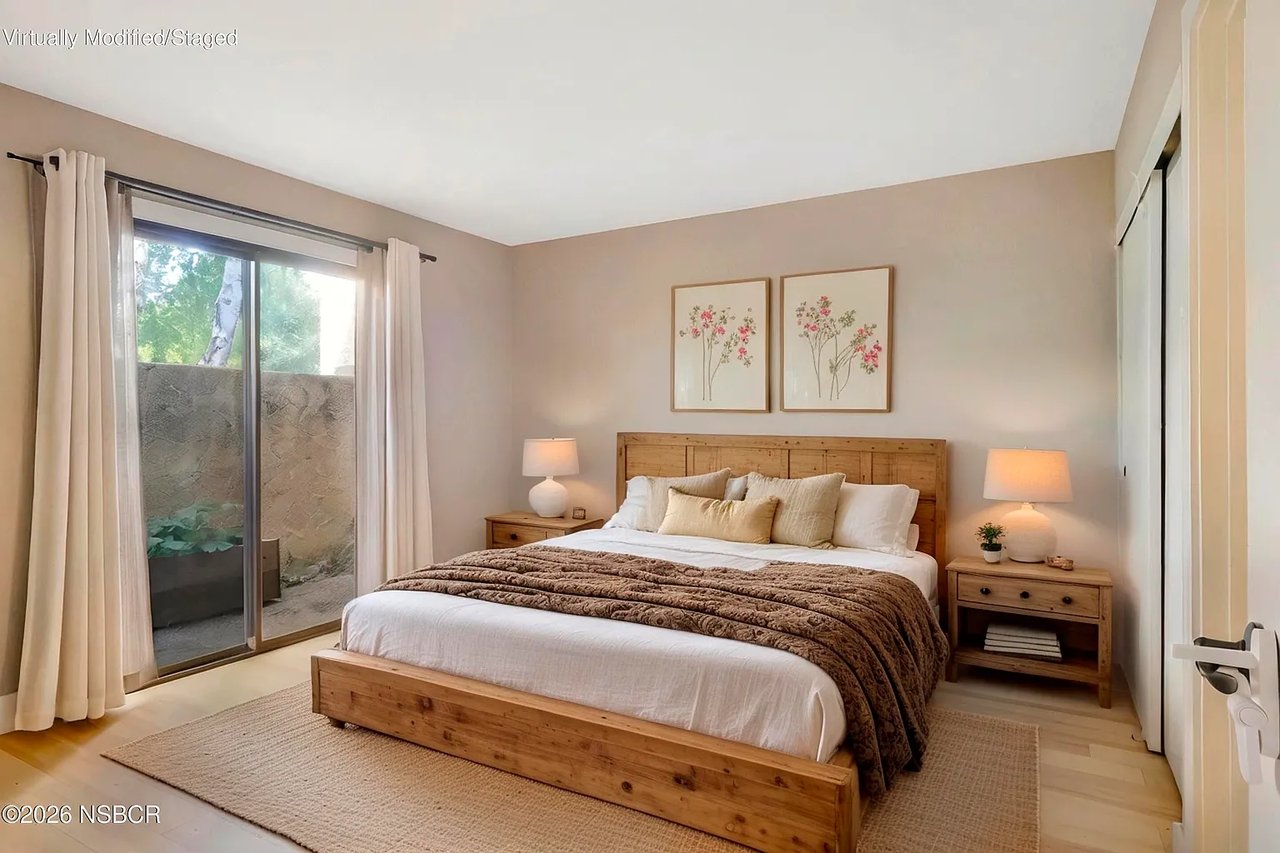
Virtually staged bedroom with a wooden bed, botanical prints, and sliding glass patio door.
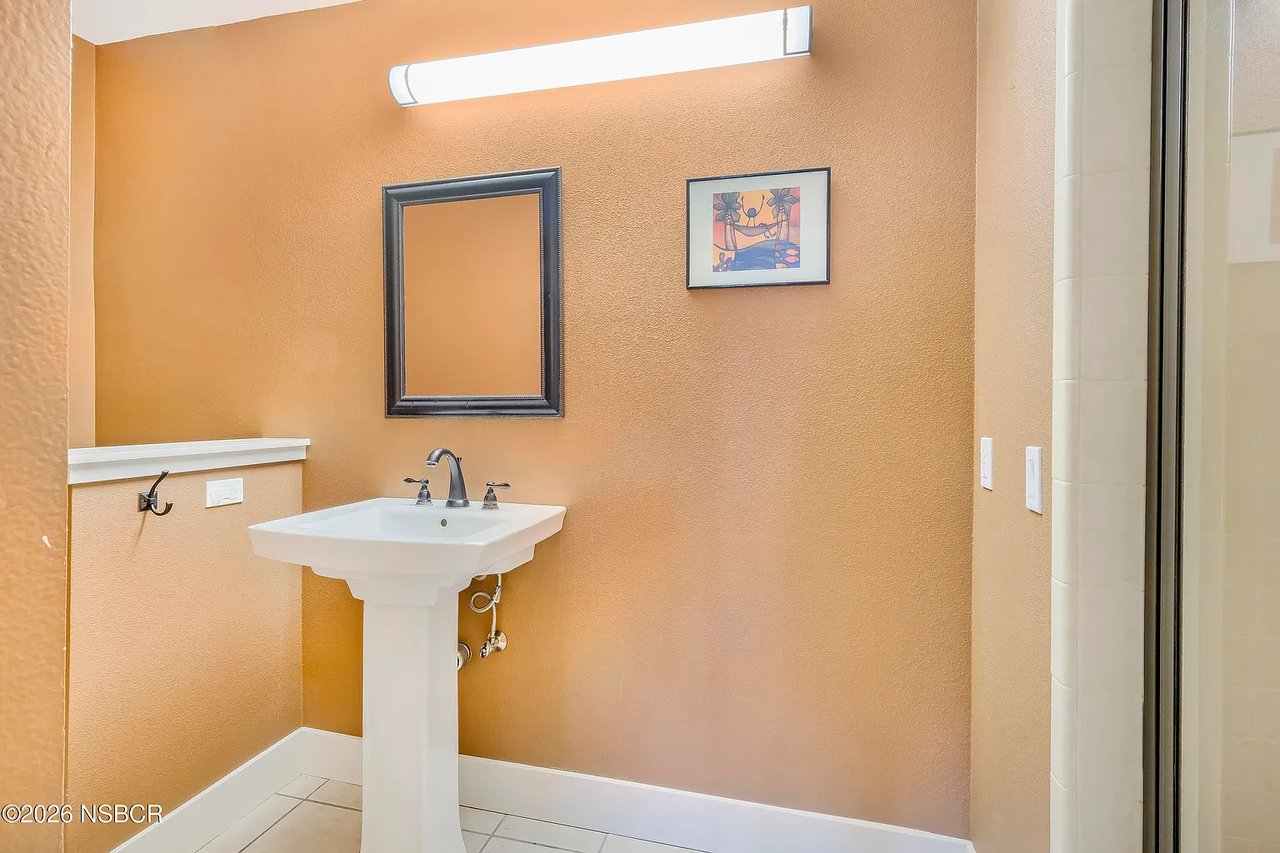
Bathroom with a white pedestal sink, dark-framed mirror, and orange walls.
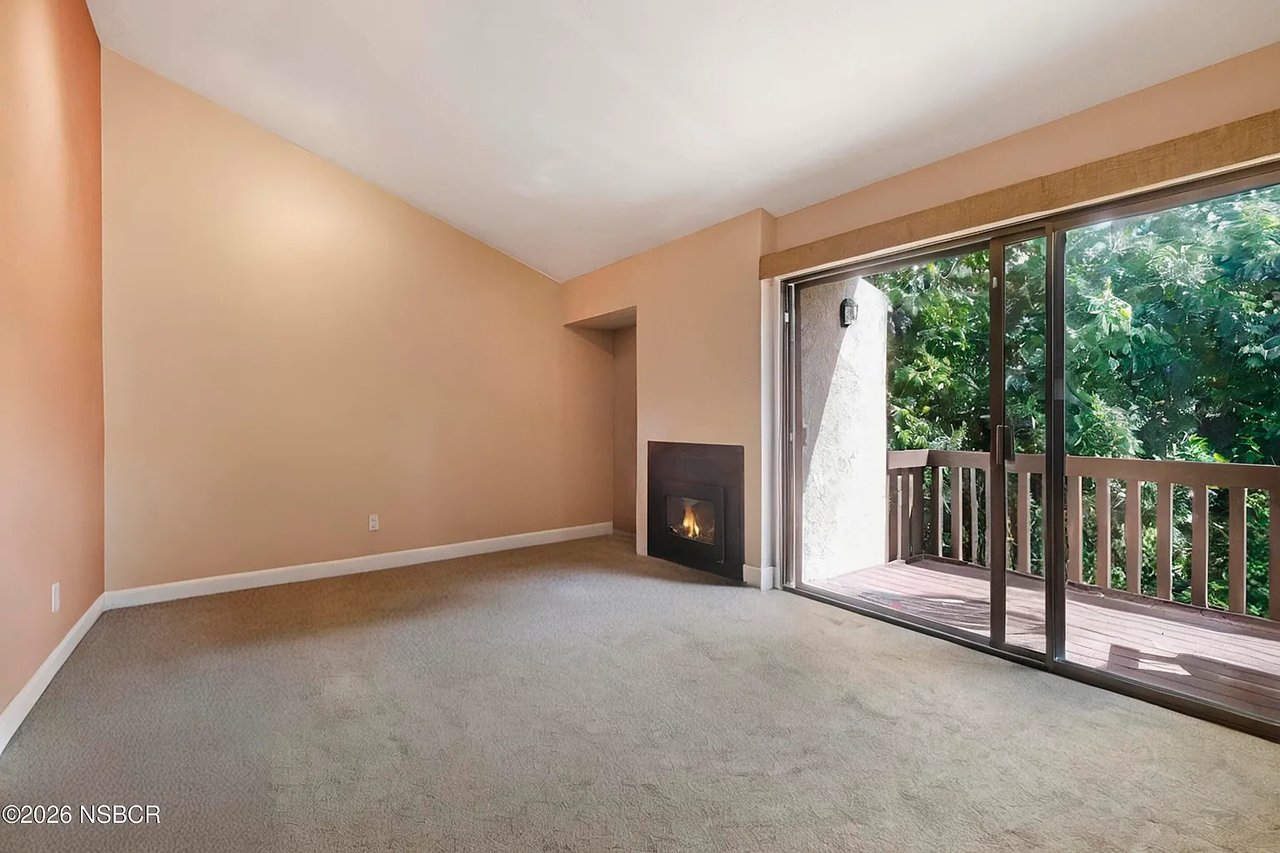
Empty living room with a fireplace and sliding glass doors opening onto a tree-lined deck.
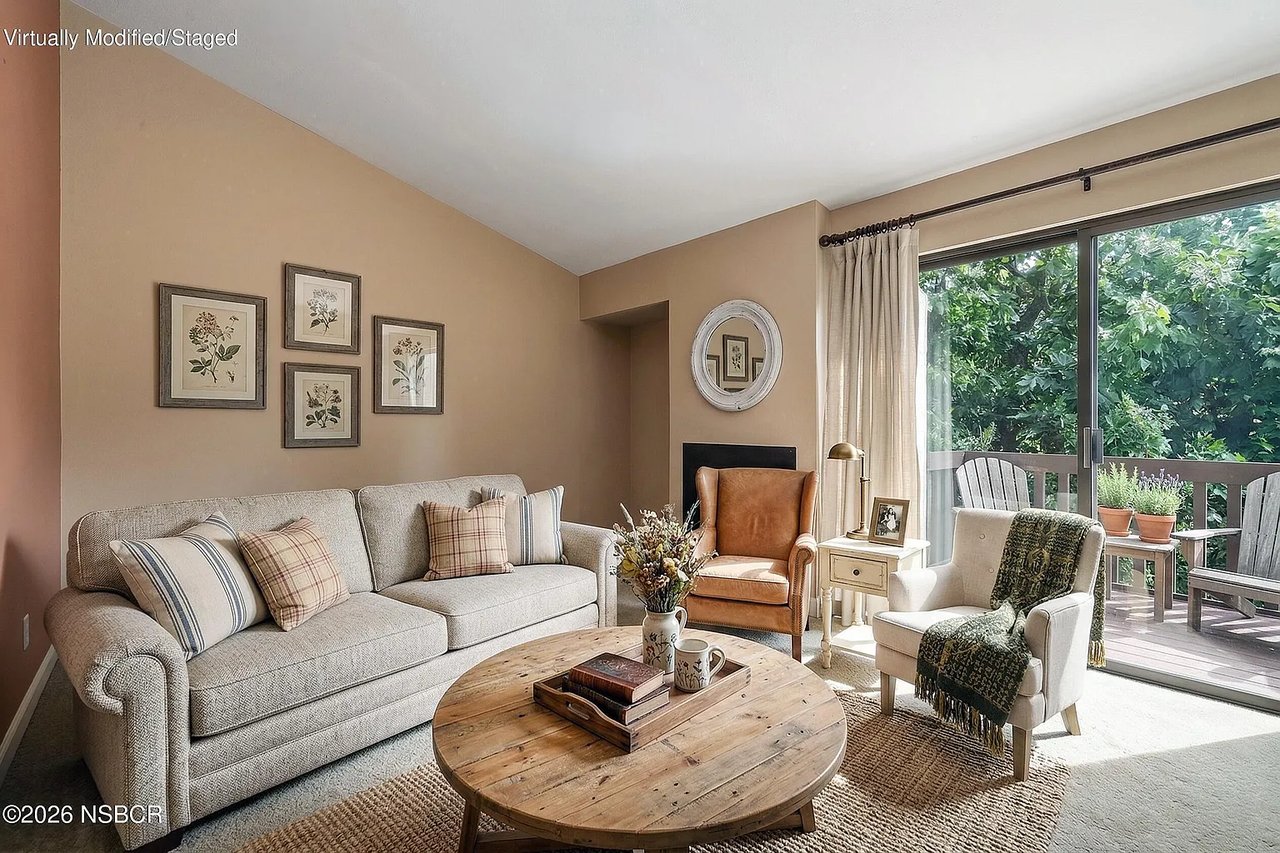
Virtually staged living room with neutral sofa, armchairs, round wood coffee table, and patio doors.
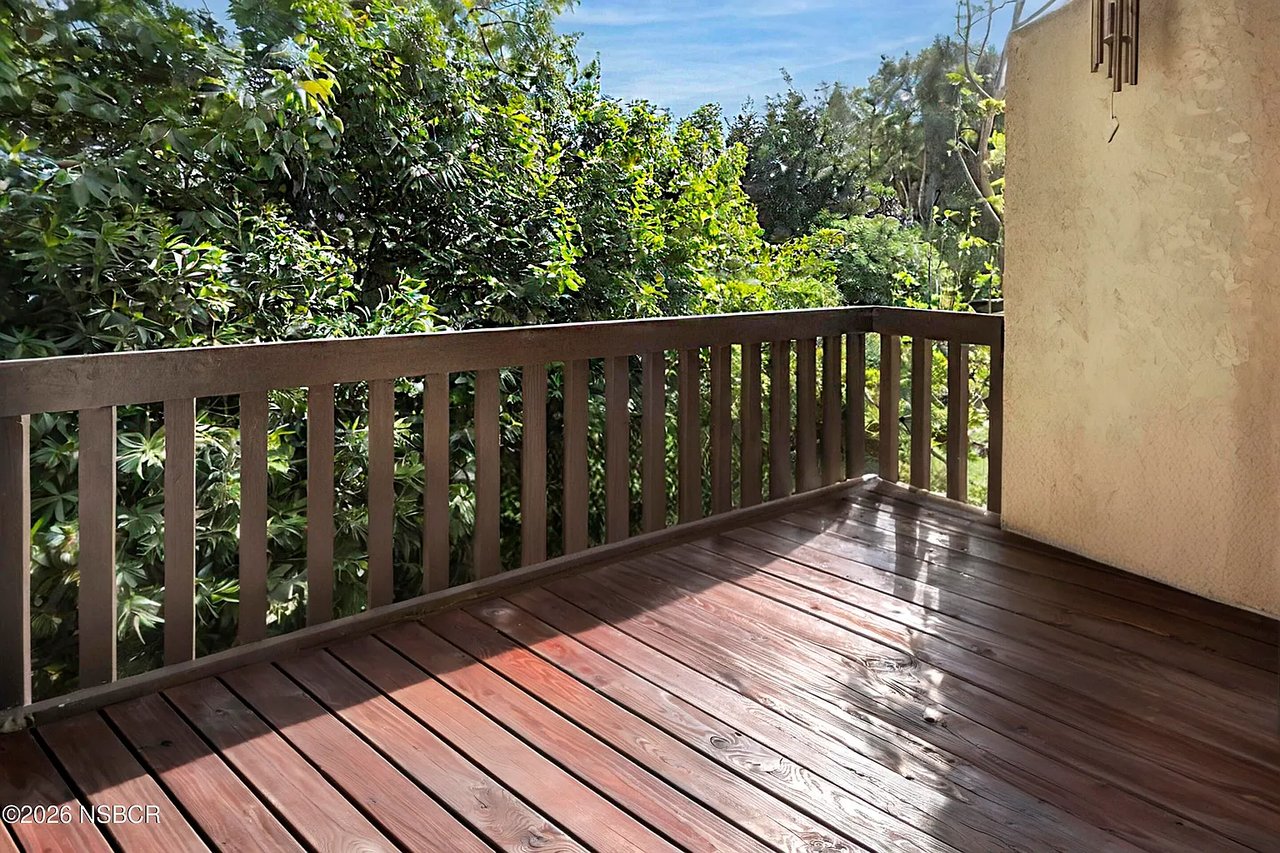
Wooden balcony deck with railing overlooking dense green foliage.
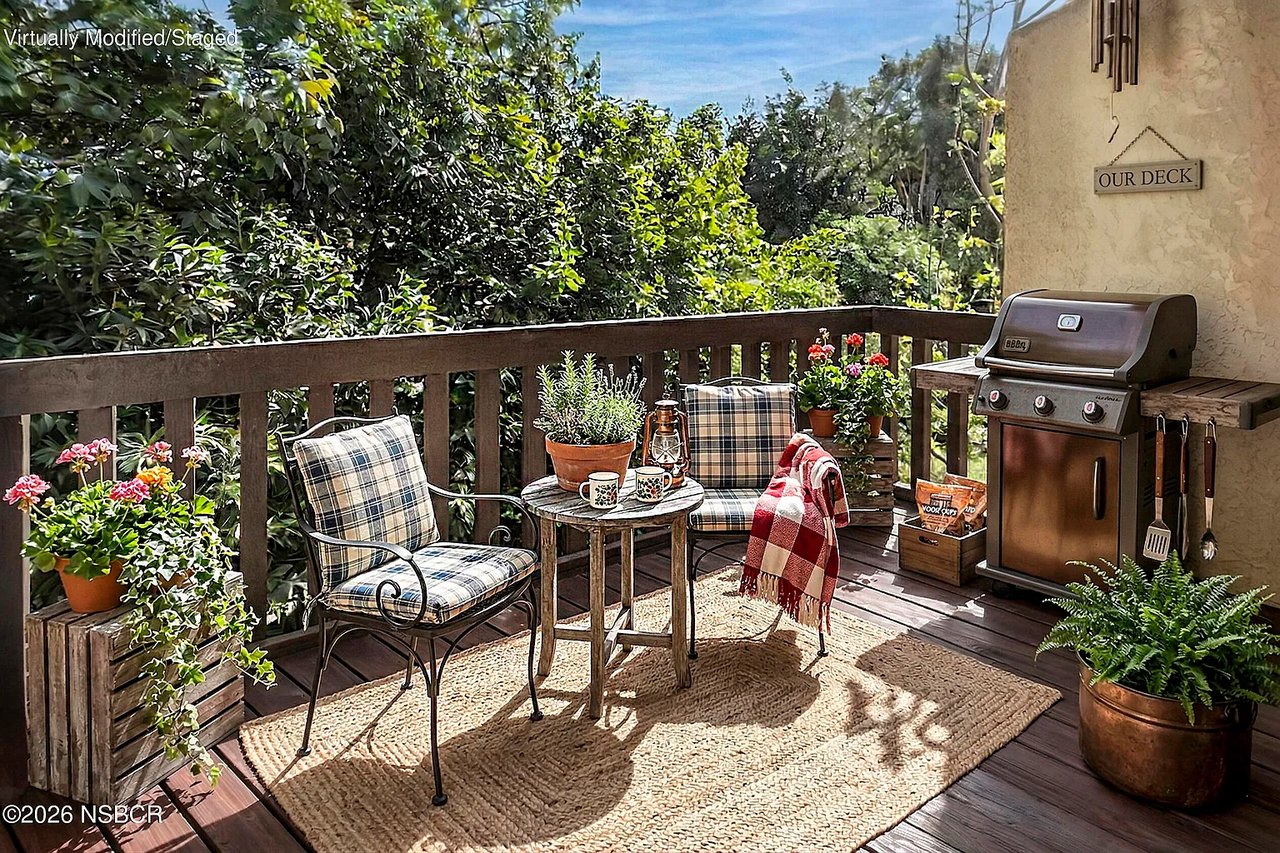
Outdoor deck with cushioned seating, potted flowers, and a barbecue grill.
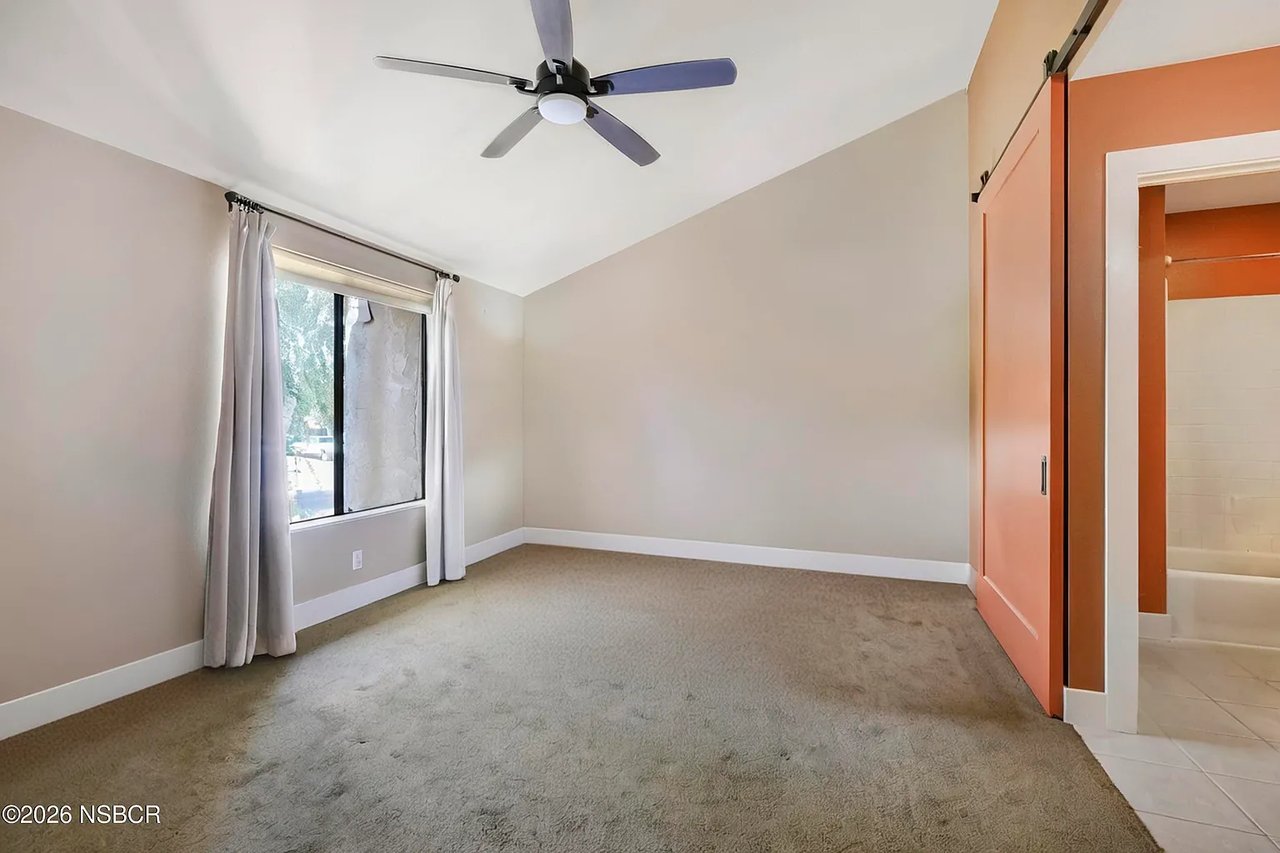
Empty carpeted bedroom with a ceiling fan, curtained window, and orange sliding door.
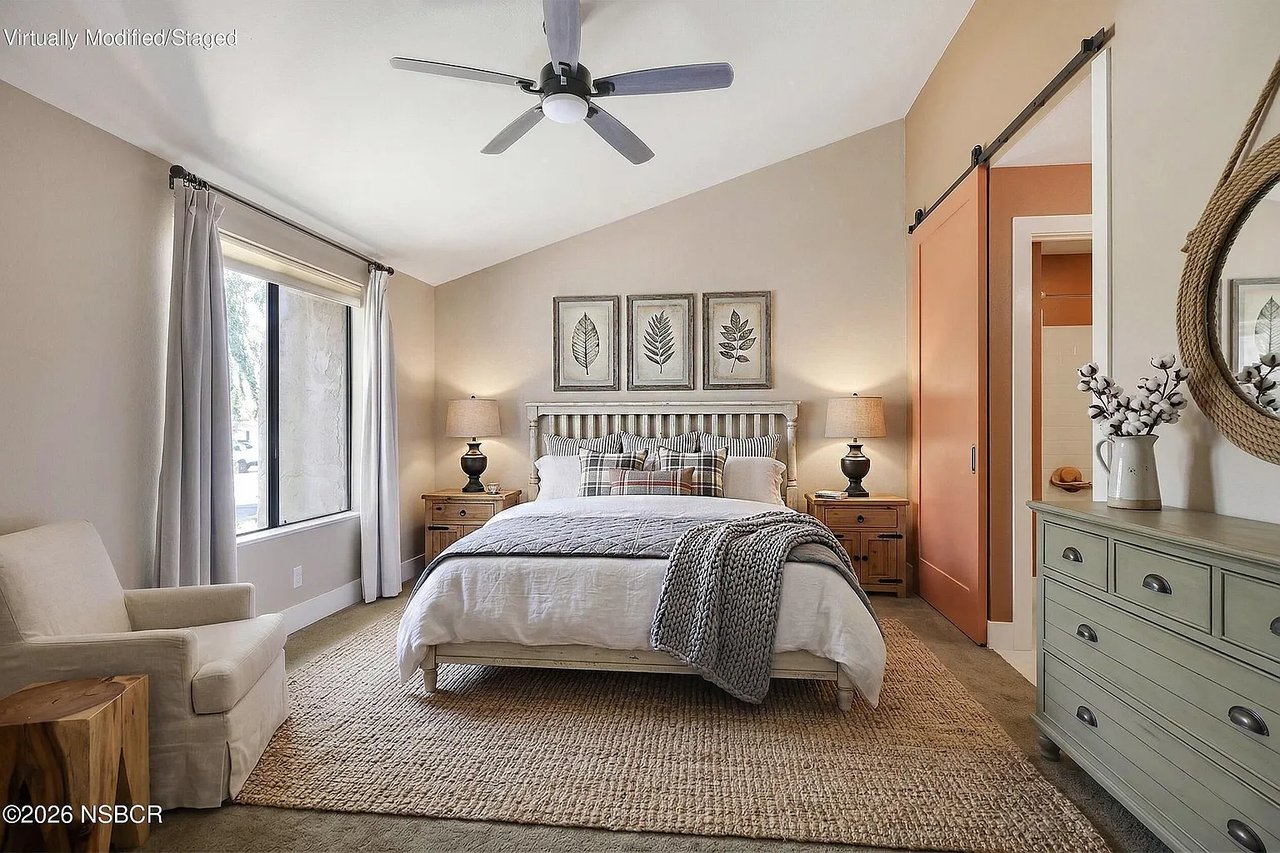
Staged bedroom with a centered bed, orange sliding barn door, and window with curtains.
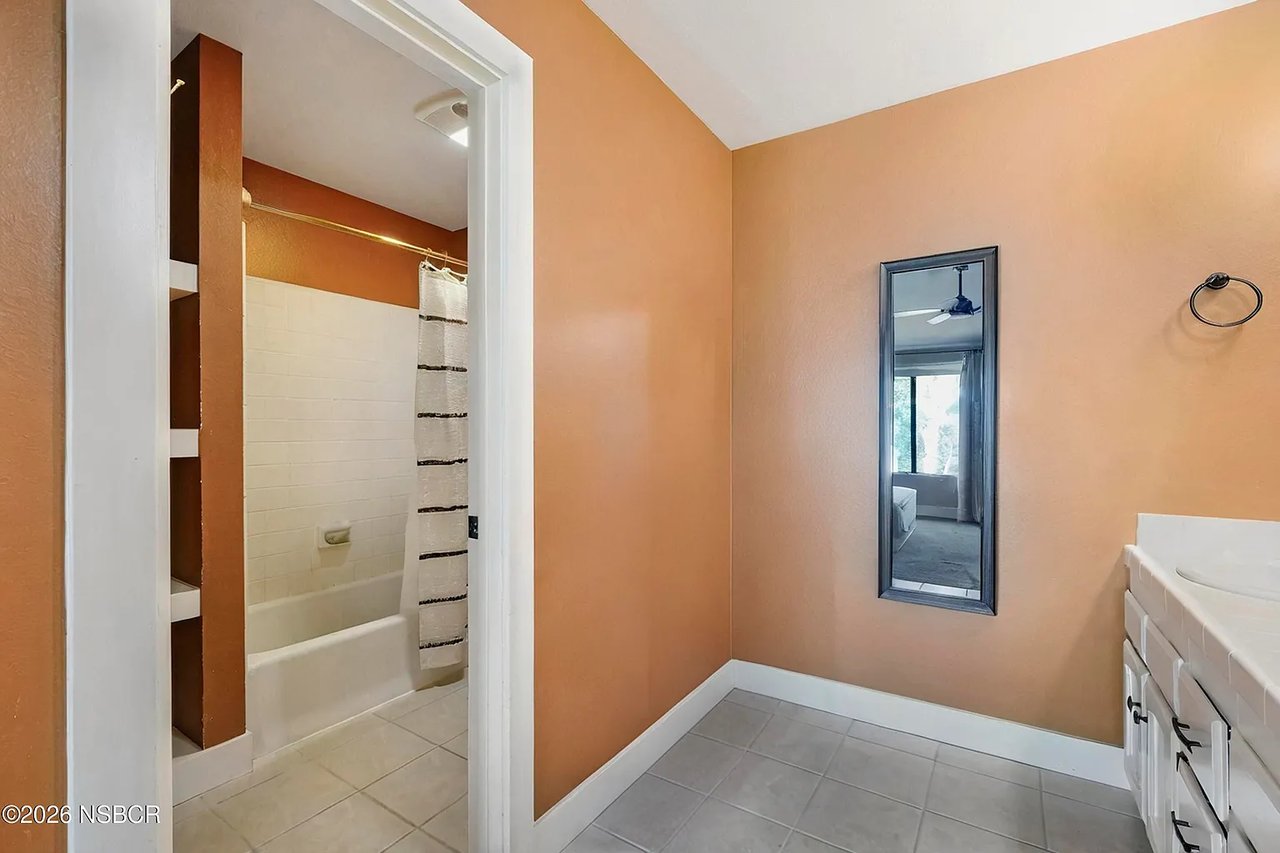
Bathroom with peach walls, gray tile floor, white vanity, and tub-shower behind an open doorway.
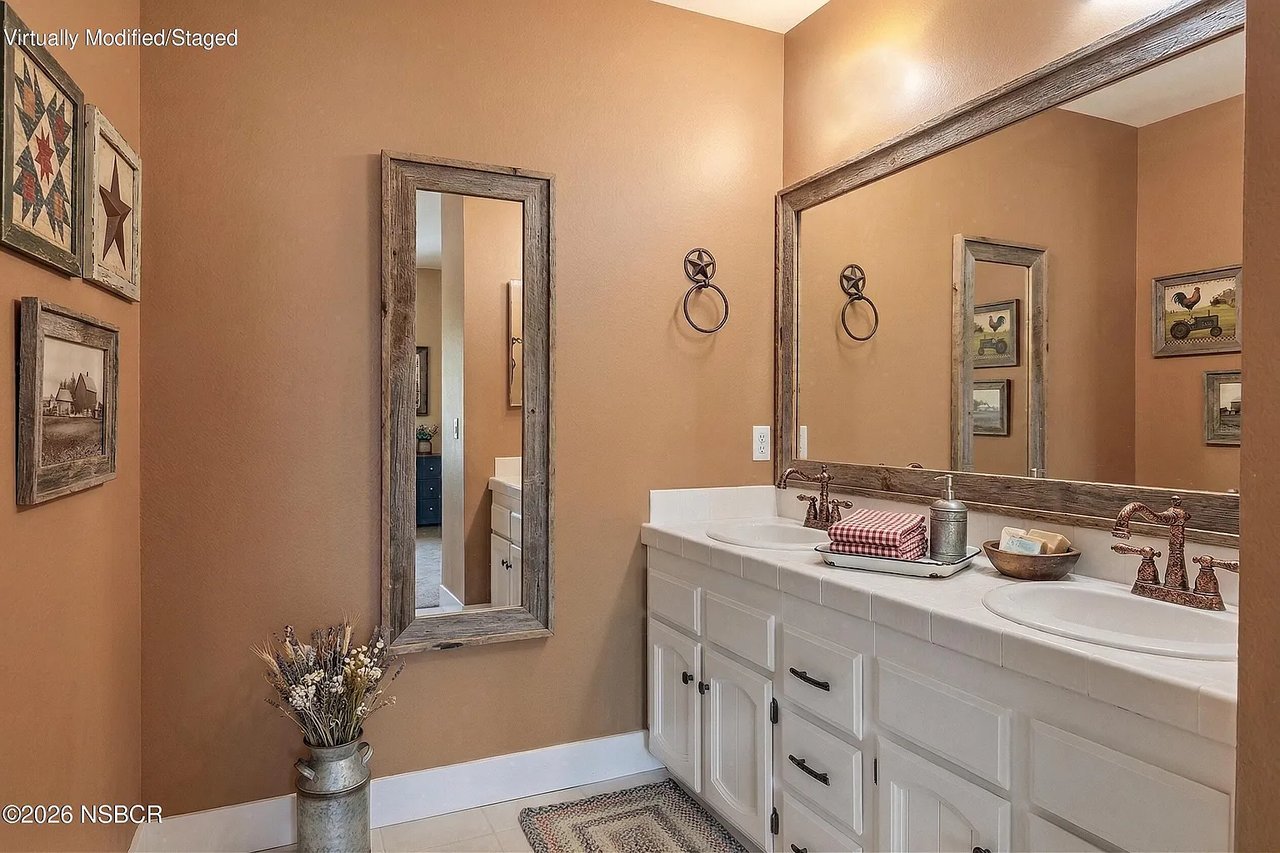
Bathroom with a white double-sink vanity, large framed mirror, and warm tan walls.
SEE ALL PHOTOS
Brookside residential building with a directory sign, leafy landscaping, and a curved walkway.
Unit B entrance with a dark paneled door, stucco walls, and leafy landscaping.
Kitchen and dining area with white cabinets, a breakfast counter, and sliding doors to a leafy patio.
Staged dining area with a rustic wooden table beside a compact kitchen and sliding glass doors.
Kitchen with white cabinets, stainless steel appliances, and dark speckled countertops.
Covered patio with a round table, cushioned chairs, and views into a leafy garden.
Empty bedroom with light wood floors, a sliding glass door, and closet doors.
Virtually staged bedroom with a wooden bed, botanical prints, and sliding glass patio door.
Bathroom with a white pedestal sink, dark-framed mirror, and orange walls.
Empty living room with a fireplace and sliding glass doors opening onto a tree-lined deck.
Virtually staged living room with neutral sofa, armchairs, round wood coffee table, and patio doors.
Wooden balcony deck with railing overlooking dense green foliage.
Outdoor deck with cushioned seating, potted flowers, and a barbecue grill.
Empty carpeted bedroom with a ceiling fan, curtained window, and orange sliding door.
Staged bedroom with a centered bed, orange sliding barn door, and window with curtains.
Bathroom with peach walls, gray tile floor, white vanity, and tub-shower behind an open doorway.
Bathroom with a white double-sink vanity, large framed mirror, and warm tan walls.
For Sale

265 5th Street, Unit B

265 5th Street, Unit B, Solvang, CA 93463

$619,000

Whether you are a first time home Buyer or looking for a second home getaway, this Brookside beauty is the one you've been waiting for. Convenient and private location on a Cul-De-Sac. This stylish 2 Bedroom/2 Bath Condo features vaulted ceilings, gas fireplace in living room, custom sliding barn door in primary bedroom, two patios, south facing balcony off living room to relax and enjoy the clean air & sunshine. Association fee includes swimming pool, spa, covered parking, water, trash and property management. Don't let this charming condo pass you by!

2
beds

2
baths

1,316 Sq.Ft. LIVING AREA

871.2 Sq.Ft. lot

Rodney Smeester

Rodney Smeester

Features & Amenities

Interior

  • total bedrooms2
  • Total bathrooms2
  • full bathrooms2
  • Laundry room Inside, Electric Dryer Hookup, Gas Dryer Hookup
  • Flooring Carpet, Laminate, Tile
  • Fireplace Living Room
  • APPLIANCES Dishwasher, Dryer, Refrigerator, Microwave, Oven/Range-Electric, Disposal

Area & Lot

  • Status For Sale
  • Living Area1,316 Sq.Ft.
  • Lot Area871.2 Sq.Ft.
  • MLS® ID26000701
  • TypeCondo
  • YEAR BUILT1980
  • NeighborhoodSolvang

Exterior

  • STORIES3
  • water SourcePublic
  • PoolOptional Service, Outdoor Pool
  • roofTile
  • HEAT TYPEForced Air, Natural Gas
  • AIR CONDITIONINGCeiling Fan(s)
  • sewerPublic Sewer

Financial

  • Sales Price$619,000
  • HOA $670/mo
Unit B entrance with a dark paneled door, stucco walls, and leafy landscaping.

Schedule a Showing

We would love to show you our beautiful property. Please select your preferred date and time below. An agent will be in touch shortly to confirm your appointment.

Schedule a Showing

We would love to show you our beautiful property. Please select your preferred date and time below. An agent will be in touch shortly to confirm your appointment.

Thank you for your interest in 265 5th Street, Unit B, Solvang, CA 93463. We are reviewing your request and will be in touch shortly!

Mortgage Calculator

Estimate your monthly mortgage payment, including the principal and interest, property taxes, and HOA. Adjust the values to generate a more accurate rate.

All estimates are provided for informational purposes only. Actual amounts may vary.
$0,000 Your Payment 20 15 65
$0,000 Your Payment

Solvang

A darling town fashioned with a Danish feel. Shopping, restaurants, golf and tennis, hiking and biking and more.

Explore

Work With Us

We pride ourselves in providing personalized solutions that bring our clients closer to their dream properties and enhance their long-term wealth.

Follow Us on Instagram