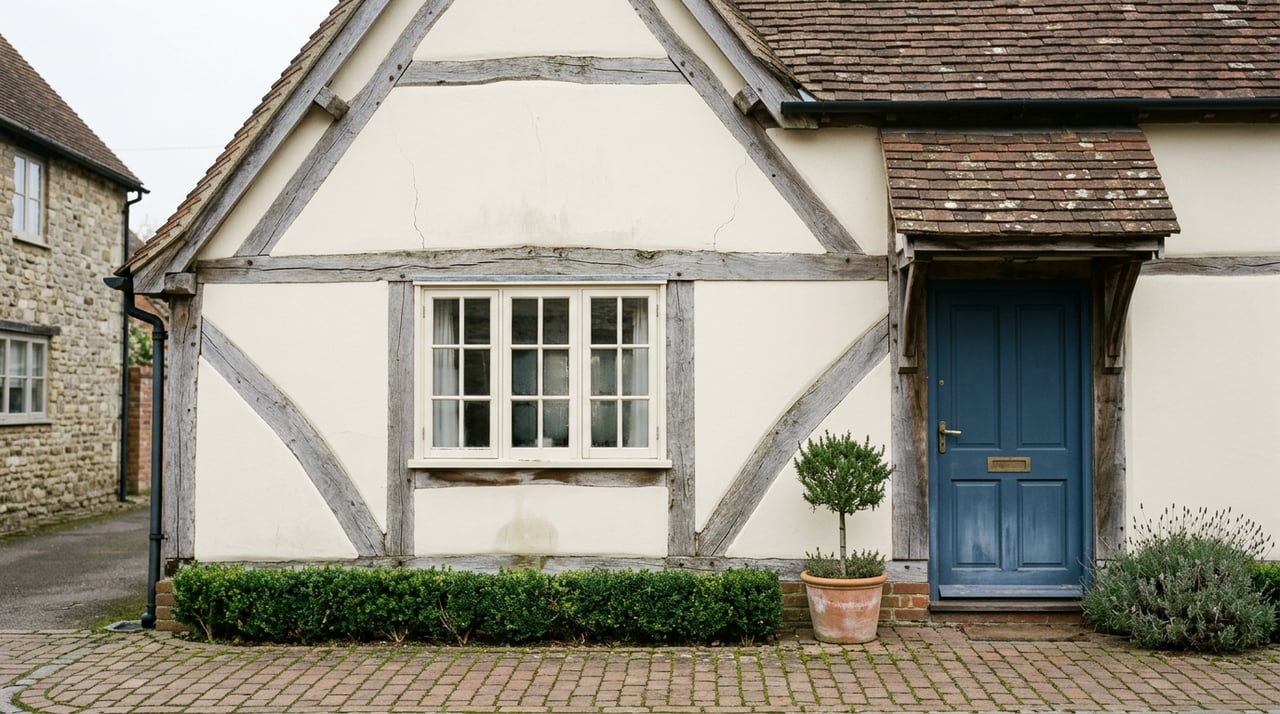
Most people touring a half-timbered cottage near Solvang's village core assume the Danish look is a matter of taste, something homeowners have kept up out of pride for eighty years. Then they close on the house, call a contractor to swap the windows or repaint the trim in a color they liked on a moodboard, and learn that the color, the window profile, and sometimes even the porch light are not fully theirs to choose. In parts of Solvang, the Danish architectural style is not custom. It is zoning.
That committee is the Design Review Committee, and its stated job is to preserve and enhance the town's historical Danish and northern European architectural character, protect commercial and residential property values, and unify the look of the buildings that make Solvang recognizable from the street. Buyers who plan to renovate a home inside the committee's jurisdiction are not dealing with an HOA preference. They are dealing with a city ordinance, and the ordinance is in the middle of a real structural change that affects how predictable your renovation timeline will actually be.
The Boundary Question A Walkthrough Won't Answer
Solvang's design review authority runs through two specific overlays: the Village Design District and the Mission Design District, both established under Ordinance 24-0378, the zoning rewrite the city adopted as part of its broader Title 11 update. Before planning new construction or a remodel, confirm the parcel's status with the city and ask which design standards apply.
The trouble is that the boundary does not always match a buyer's instinct about what counts as "the village." In 2024, a six-unit multifamily project on Fifth Street came before the committee with a modern design, and even though the site sat outside the formal Village District, committee members still pushed back hard. One member asked directly, "Where's the Old-World charm in this design?" according to reporting in the Santa Maria Sun. The project's architect said he had designed it deliberately modern because he understood Danish guidelines did not apply outside the district. The committee sent the design back anyway.
The lesson for a buyer is not that the map is wrong. It's that proximity to the village core invites scrutiny even when the formal overlay line falls on your side of the property. Before you budget a renovation around an assumption that your lot is exempt, confirm district status directly with Solvang's Planning and Building Department rather than relying on a general sense of where "downtown" ends.
What The Committee Is Actually Checking
Inside the districts, the standards get specific in a way that surprises people used to more generic design guidelines elsewhere on the Central Coast. The code calls for harmony of material, color, and composition on all sides of a structure, not just the street-facing facade. Facade colors have to come from an approved palette tied to the city's design handbook, with alternative colors requiring separate planning commission approval. Exterior lighting inside the Village Design District has to use old-world lantern-style fixtures that are fully shielded, per the city's site development standards, which means even a porch light swap can trigger a design question if it does not match the required style.
The building-form standards go further into the vocabulary of the style itself. The zoning code references specific Danish structural elements by name: vertical posts called stolper, main beams called balker, and diagonal braces called skråbånd, each with spacing and proportion requirements written into the ordinance. This is not decorative language. It's the literal standard a reviewer will measure your elevation drawings against.
Then Versus Soon: A Committee In Transition
The version of design review a Solvang buyer encounters today is not the same one that existed five years ago, and it is not quite the one the city is finishing building either.
| Discretionary era (pre-2024) | Objective standards (2024–2026 rollout) | |
|---|---|---|
| Legal basis | Committee judgment against a general "Danish character" purpose statement | Codified standards under Ordinance 24-0378, tied to a design handbook |
| Predictability | Variable under the discretionary review process | Intended to be more consistent once the handbook and color palette are finalized |
| State law pressure | Less exposed | The Housing Accountability Act limits the city's ability to impose non-objective design criteria on housing developments, per the Santa Maria Sun's reporting on the Fifth Street case |
| Committee's own history | Grew out of the former Board of Architectural Review, later reorganized as the Design and Review Committee | Same committee, now working from an evolving rulebook |
The city held committee sessions in July and August of 2025 specifically to gather input on a new design handbook, described as containing a historic color palette based on authentic Danish tones, along with a companion refresh of the sign ordinance, according to coverage in the Santa Maria Times. The stated goal was to make design review faster and more predictable for property owners, partly because state housing law now constrains how much subjective judgment a city can apply to housing applications. For a buyer, that means the process you'll go through is likely to be more rule-bound than the one longtime Solvang owners describe from a decade ago, but the rulebook itself was still being finalized as recently as last year.
What Happens When You Skip A Step
The clearest illustration of the stakes showed up last fall, not in a residential remodel but in a hotel project on Mission Drive that had already cleared city approval. The project was approved with the expectation that it would follow Solvang's Danish-style standards. Then, according to KSBY's reporting, the developer began changing facades and colors during construction without bringing those changes back to the Design Review Committee first. The city halted the project. Community Development Director Rafael Castillo explained the pause came about because "the applicant went beyond the scope of his issued permit by changing facades, colors and other things."
The specifics of that case are commercial, but it is a reminder for residential buyers to understand the design review process before construction.
What This Means If You're Under Contract In The Village Core
A few things are worth confirming before you finalize a renovation budget on a Solvang property:
- Confirm district status in writing with the Planning and Building Department rather than assuming based on the listing's address or your sense of where downtown ends, given how the Fifth Street case played out.
- If you're planning a guest unit, note that accessory dwelling units built in conjunction with an existing single-unit home are generally exempt from the Village Design District's new-structure standards, which can make an ADU a more straightforward addition than a full remodel of the primary residence.
- Treat committee review as a cycle, not a formality. The Fifth Street proposal was not approved with minor conditions attached. It was sent back for a full redesign, which is the kind of outcome that resets your timeline rather than shortening it.
- If your renovation involves significant grading, such as a pool or a regraded terrace, know that any cut or fill of 50 cubic yards or more triggers a separate grading permit under the city's development standards, on top of design review.
- Budget for the color palette and fixture requirements early. Choosing a paint color or a light fixture before confirming it falls within the approved palette is one of the more common ways a straightforward exterior refresh turns into a second submittal.
None of this is a reason to avoid a village-core property. It's a reason to build the approval step into your offer strategy and your contractor conversations from the start, the same way you would with well capacity on a ranch parcel or vineyard suitability on an agricultural one. The committee's purpose, protecting the consistency that makes Solvang's streets recognizable, is also part of what protects resale value for owners inside the district. The predictability the city is building toward should make that protection easier to plan around, once the new handbook is finished.
A Few Questions Worth Asking Before You Close
Does every remodel in Solvang need Design Review Committee approval? Check with the city to learn which design review requirements apply to your parcel and proposed work.
What if my parcel sits just outside the mapped Village District? Proximity can still invite scrutiny, as the Fifth Street case showed. Confirm your parcel's exact status with the city rather than assuming a nearby address is automatically exempt.
Is the process getting faster? The city's stated goal in its 2025 design standards sessions was a more predictable, objective process, driven partly by state housing law limits on subjective design criteria. The underlying zoning framework is adopted, though buyers should confirm the current status of the design handbook directly with the Planning and Building Department before assuming exact timelines.
This kind of local mechanic, the layer between a signed offer and a permit in hand, is exactly the kind of detail worth walking through with someone who tracks it property by property rather than reading it off a code page for the first time during your escrow. Central Coast Landmark Properties works with buyers considering village-core and countryside properties throughout Solvang and the surrounding valley. Request a private consultation and market assessment before you write an offer on a property you plan to renovate.
This article is general information, not legal, tax or financial advice. Consult a qualified professional about your situation.